Save
Ask
Tour
Hide
Share
$609,000
New Listing

150 Ashewoode Downs Lane
Johns Creek, GA 30005

For Sale|Single Family Residence|Active
4
Beds
4
Total Baths
3
Full Baths
1
Partial Bath
2,500
SqFt
$244
/SqFt
1992
Built
Subdivision:
Highland Park
County:
Fulton
Listing Courtesy Of: Pam K Abernathy of Peachtree Town & Country Broker: 404-671-9100 Prefer Ph#:pam.abernathy2013@gmail.com
Call Now: 404-856-6521
Is this the listing for you? We can help make it yours.
404-856-6521
150 Ashewoode Downs Lane150 Ashewoode Downs Lane150 Ashewoode Downs Lane150 Ashewoode Downs Lane
Save
Ask
Tour
Hide
Share

Mortgage Calculator

Monthly Payment (Est.)

Enter an interest rate to see your estimated monthly payment.
Calculator powered by Showcase IDX, a Constellation1 Company. Copyright ©2026 Information is deemed reliable but not guaranteed.

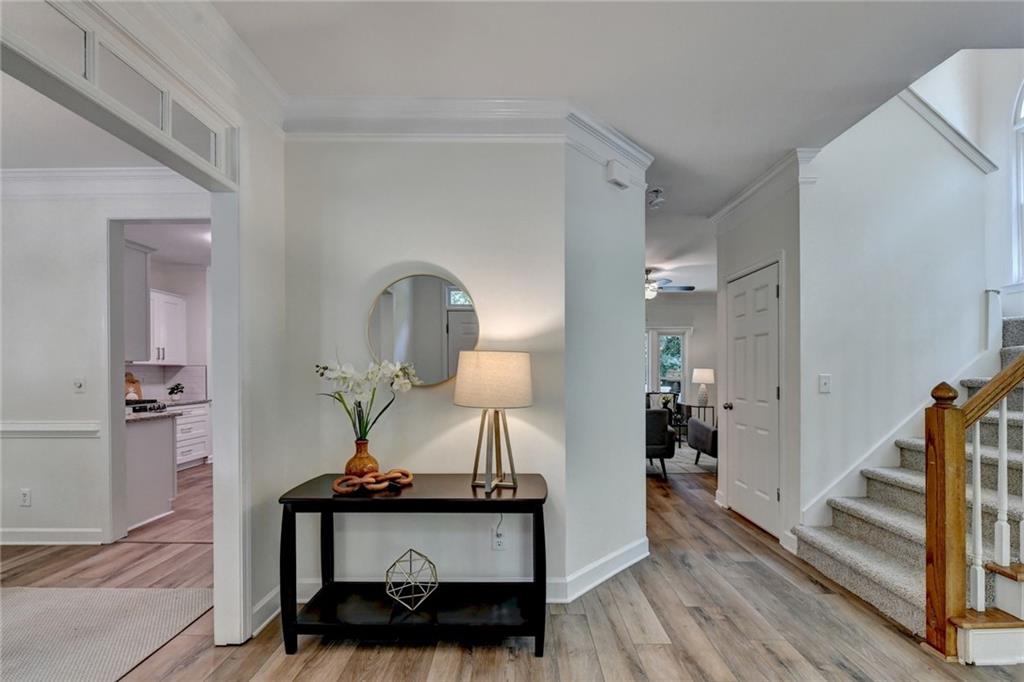
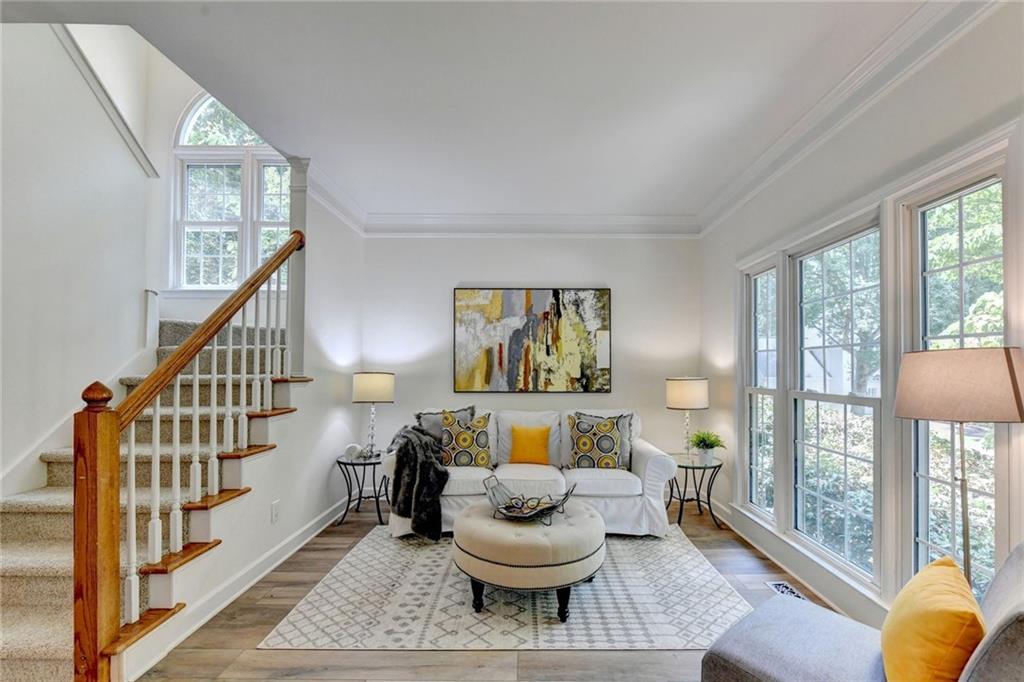
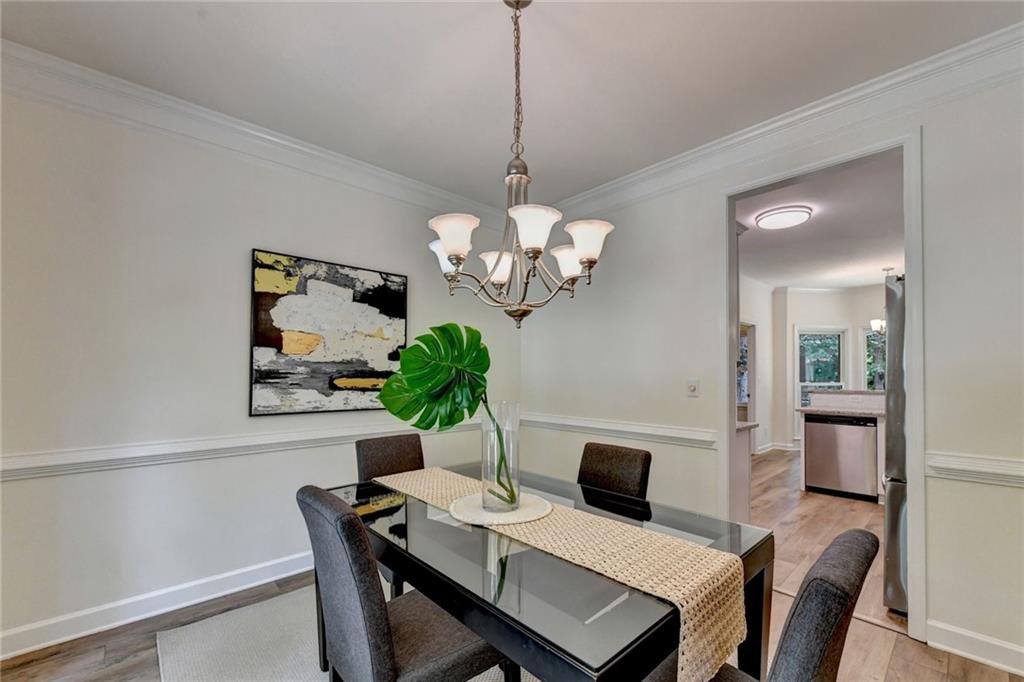
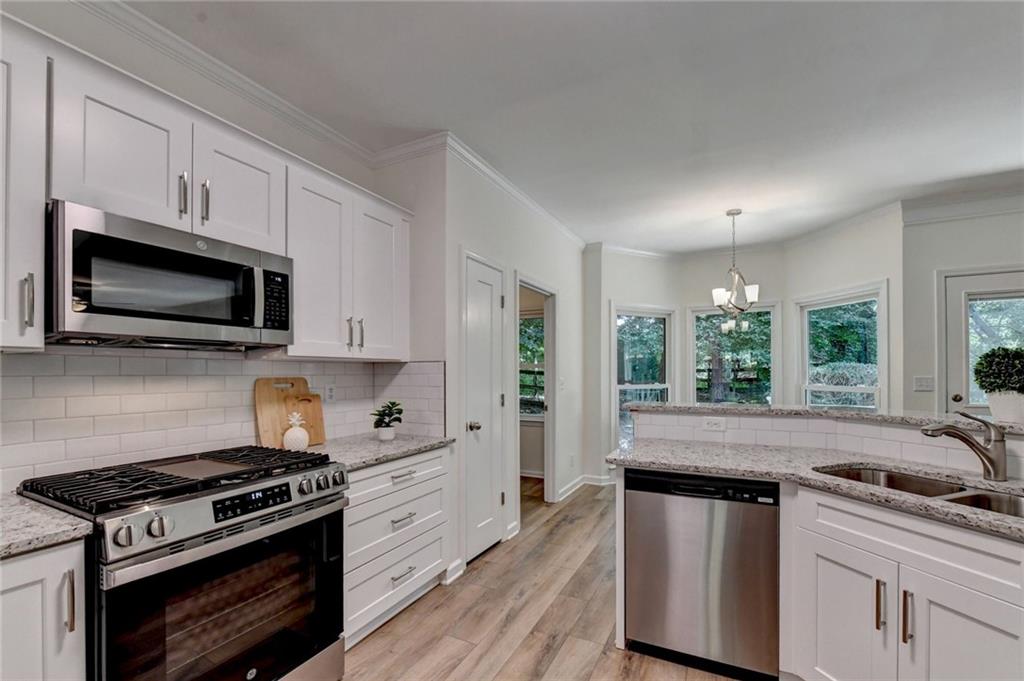
Fantastic VALUE on this MOVE IN READY home with finished basement located in top North Fulton School District- NEW ROOF! NEW KITCHEN! NEW INTERIOR PAINT! NEW FLOORING! WINDOWS REPLACED! NEW HVAC UNITS! Plus it's nestled on a quiet cul-de-sac in a swim/tennis neighborhood AND zoned for the highly rated Lake Windward, Taylor Road, and Chattahoochee High School cluster. This hardcoat stucco home is MOVE-IN READY with 2026 updates already done throughout including a Brand New Kitchen with stainless steel appliances, custom shaker-style Cabinets with soft close feature, and Granite countertops, New roof, Fresh paint, all New Flooring, and complete repiping. Major system updates include new HVAC units (2023/2024) and a large-capacity hot water heater (2024). High-efficiency, easy-clean windows and a Level 2 NACS 48-amp EV charger in the garage add everyday convenience. Enjoy sunny mornings in the breakfast nook and plenty of room for family gatherings in the open living areas. Separate Dining Room will come in handy for your entertaining needs plus the Living Room can easily double for an additional flex space! Upstairs you'll find a spacious primary suite, complete with sitting area, spa bathroom and a huge walk-in closet with additional storage. Secondary bedrooms are all good sized with an adjacent full bathroom. The finished basement provides flexible living space with a large den, wet bar area that could easily function as a kitchenette, full bath, and private flex room, ideal for play space, guests, or a home office. Quick drive to parks, schools, restaurants and all that the North Fulton and South Forsyth areas offer. Johns Creek has been voted as the #1 city to live in by US World and News Report! Top schools, public parks and the highly anticipated Medley live-work-play development are located just minutes away. Come see why so many people love to call Johns Creek home! Fantastic VALUE for Johns Creek! Homes in this school district in Johns Creek don't last long! Enjoy being just minutes from Halcyon, Medley Johns Creek, the proposed Gathering at South Forsyth, and a short drive to Downtown Alpharetta, Avalon, Cumming, and Suwanee Town Centers, with easy access to GA-400 and Peachtree Parkway. Please note: staging furniture shown in listing photos has been removed.

Save
Ask
Tour
Hide
Share
Listing Snapshot
Price 
$609,000
Days On Site 
0 Days
Bedrooms 
4
Inside Area (SqFt) 
2,500 sqft
Total Baths 
4
Full Baths 
3
Partial Baths 
1
Lot Size 
0.2824 Acres
Year Built 
1992
MLS Number 
7862759
Status 
Active
Property Tax 
$3,365
HOA/Condo/Coop Fees 
$65 monthly
Sq Ft Source 
Owner
Friends & Family
Recent Activity
2 hours agoListing first seen on site
2 hours agoListing updated with changes from the MLS
General Features
Acres 
0.2824
Foundation 
Concrete Perimeter
Garage 
Yes
Garage Spaces 
2
Land Lease 
No
Levels 
Two
Parking 
Garage
Property Sub Type 
Single Family Residence
Security 
Smoke Detector(s)
Sewer 
Public Sewer
SqFt Above 
2500
SqFt Total 
2500
Style 
Traditional
Utilities 
Cable AvailableElectricity AvailableNatural Gas AvailablePhone AvailableUnderground UtilitiesWater Available
Water Source 
Public
Interior Features
Appliances 
DishwasherDisposalDryerENERGY STAR Qualified AppliancesGas RangeGas Water HeaterMicrowaveRefrigeratorWasher
Basement 
Exterior EntryFinishedFullInterior Entry
Cooling 
Ceiling Fan(s)Central AirZoned
Electric 
220 Volts in Garage220 Volts in Laundry
Fireplace 
Yes
Fireplace Features 
Factory BuiltFamily RoomGas LogGas Starter
Fireplaces 
1
Flooring 
CarpetCeramic TileLaminate
Heating 
Forced AirNatural GasZoned
Interior 
Breakfast BarEat-in KitchenPantryBookcasesEntrance FoyerHigh Speed InternetHis and Hers ClosetsTray Ceiling(s)Walk-In Closet(s)
Laundry Features 
Laundry RoomMain Level
Window Features 
Double Pane WindowsInsulated Windows
Save
Ask
Tour
Hide
Share
Exterior Features
Construction Details 
Stucco
Exterior 
Private EntrancePrivate Yard
Fencing 
Back YardFenced
Lot Features 
Back YardCul-De-SacLandscapedPrivateSlopedWooded
Other Structures 
Kennel/Dog RunShed(s)
Patio And Porch 
DeckRear Porch
Pool Features 
None
Road Frontage 
County Road
Roof 
CompositionShingle
Spa Features 
None
View 
Trees/Woods
Waterfront Features 
None
Waterview 
Trees/Woods
Windows/Doors 
Double Pane WindowsInsulated Windows
Community Features
Accessibility Features 
Therapeutic Whirlpool
Association Fee 
$460.0
Association Fee Frequency 
Annually
Additional Association Fee 
$320.0
Additional Association Fee Frequency 
Annually
Community Features 
ClubhousePlaygroundPoolTennis Court(s)
Horse Property 
None
Financing Terms Available 
CashConventional
Roads 
Paved
Schools
School District
Unknown
Elementary School
Lake Windward
Middle School
Taylor Road
High School
Chattahoochee
Listing Courtesy Of: Pam K Abernathy of Peachtree Town & Country Broker: 404-671-9100 Prefer Ph#:pam.abernathy2013@gmail.com

Listings identified with the FMLS IDX logo come from FMLS and are held by brokerage firms other than the owner of this website and the listing brokerage is identified in any listing details. Information is deemed reliable but is not guaranteed. If you believe any FMLS listing contains material that infringes your copyrighted work, please click here to review our DMCA policy and learn how to submit a takedown request.



© 2017-2026 First Multiple Listing Service, Inc.
Neighborhood & Commute
Source: Walkscore
Disclosure: Community information and market data powered by Constellation Data Labs. Information is deemed reliable but not guaranteed.
Save
Ask
Tour
Hide
Share