
3073 Prairie Rose LaneEllenwood, GA 30294
Mortgage Calculator
Monthly Payment (Est.)
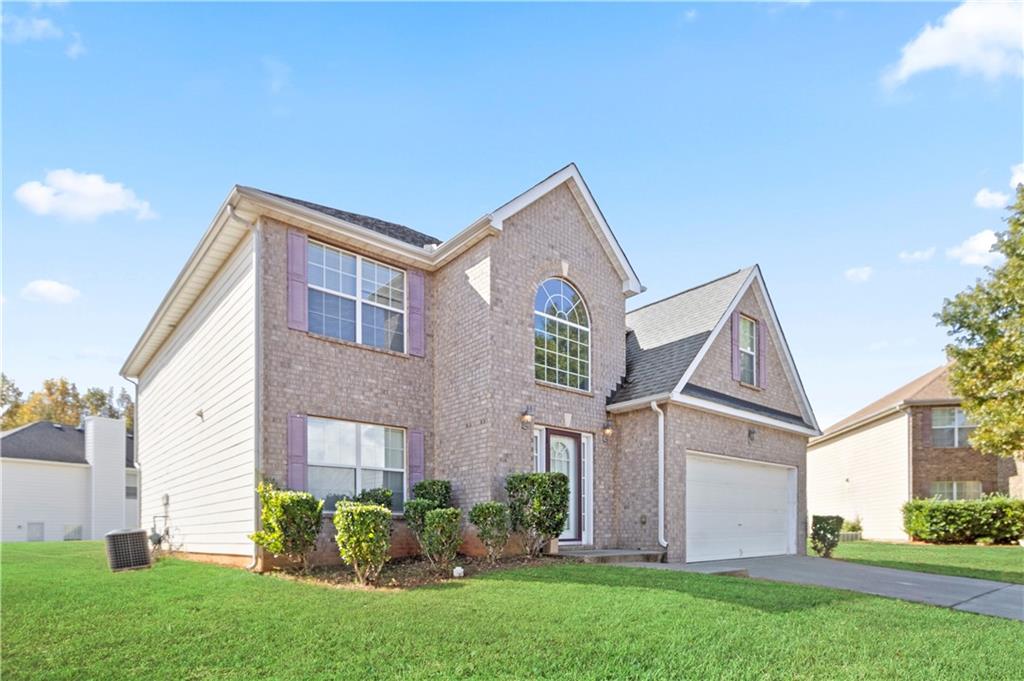
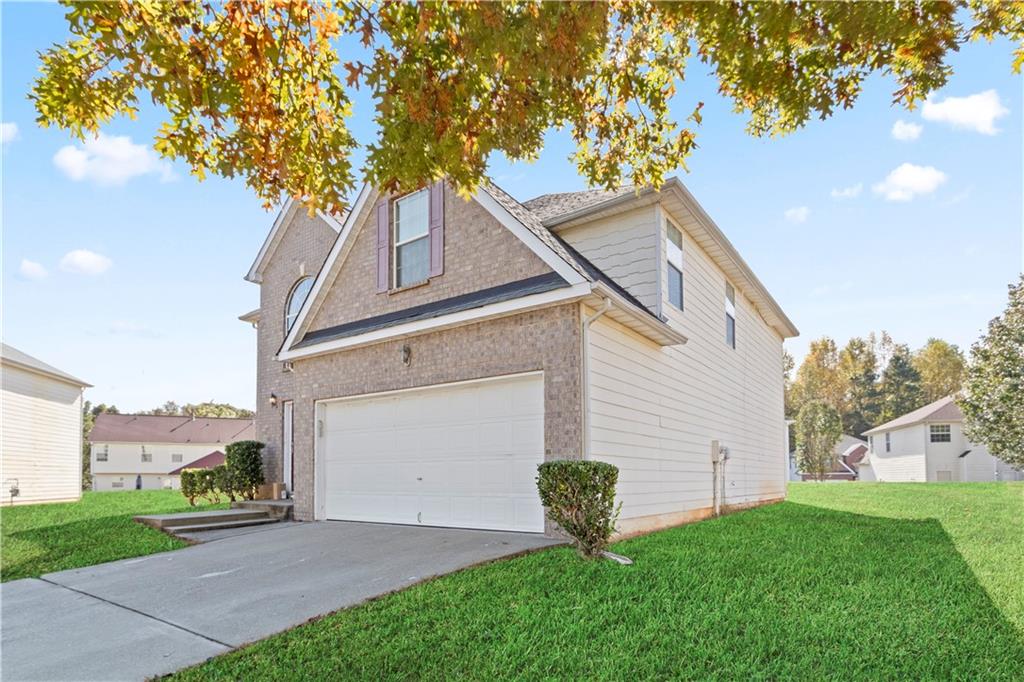
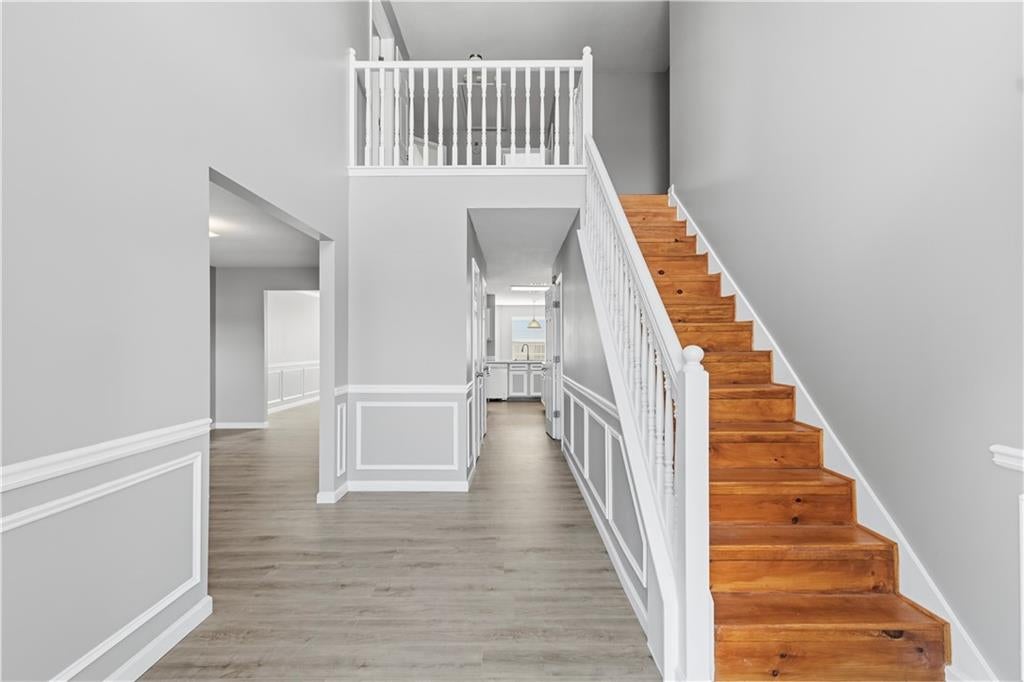
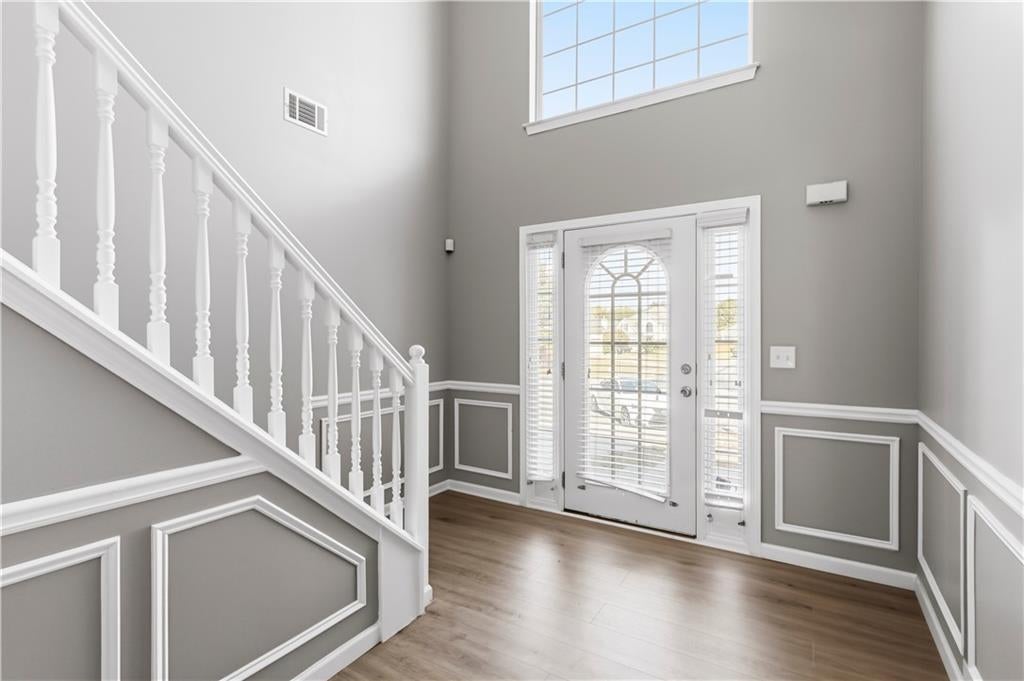
Enter an interest rate to see your estimated monthly payment.Welcome home to 3073 Prairie Rose Lane! This beautifully maintained and spacious two-story residence offers 4 generously sized bedrooms, 2.5 bathrooms, and an attached two-car garage. Step inside and discover an inviting interior featuring beautiful flooring throughout the main level, abundant natural light, and an airy open-concept design that creates the perfect atmosphere for comfortable everyday living and entertaining. The heart of the home is the spacious fireside family room, highlighted by a cozy fireplace that provides a warm and welcoming setting for relaxing or gathering with family and friends. The thoughtfully designed kitchen overlooks the family room and features a center island, offering additional preparation space and functionality. A separate formal dining room provides the perfect setting for holiday celebrations, special occasions, and memorable meals. The seamless flow between the living spaces enhances the home's open and inviting atmosphere. Upstairs, you'll find all four spacious bedrooms, offering privacy and comfort away from the main living areas. The spacious primary suite serves as a peaceful retreat, complete with a private ensuite bathroom featuring a double vanity and separate shower. Three additional bedrooms provide flexibility for family members, guests, or a home office. This well-kept home offers a wonderful combination of style, comfort, and functionality. Conveniently located in Ellenwood, this home provides access to nearby shopping, dining, parks, and everyday conveniences, along with easy connections to I-675, I-285, and I-20. Enjoy proximity to Stockbridge, Decatur, downtown Atlanta, and Hartsfield-Jackson Atlanta International Airport. Don't miss this wonderful opportunity to own a beautiful, spacious, and move-in-ready home in a convenient location. Schedule your private showing today!
| yesterday | Listing first seen on site | |
| yesterday | Listing updated with changes from the MLS |
Listings identified with the FMLS IDX logo come from FMLS and are held by brokerage firms other than the owner of this website and the listing brokerage is identified in any listing details. Information is deemed reliable but is not guaranteed. If you believe any FMLS listing contains material that infringes your copyrighted work, please click here to review our DMCA policy and learn how to submit a takedown request.

© 2017-2026 First Multiple Listing Service, Inc.
Did you know? You can invite friends and family to your search. They can join your search, rate and discuss listings with you.