Save
Ask
Tour
Hide
Share
$1,799,900
2 Days On Site

1170 Nix Road
Milton, GA 30004

For Sale|Single Family Residence|Active
5
Beds
6
Total Baths
5
Full Baths
1
Partial Bath
4,724
SqFt
$381
/SqFt
2001
Built
Subdivision:
None
County:
Fulton
Listing Courtesy Of: DANIEL R BANGS of Keller Williams Realty Atl Perimeter Broker: 678-298-1600 Prefer Ph#:danbangs@comcast.net
Call Now: 404-856-6521
Is this the listing for you? We can help make it yours.
404-856-6521
1170 Nix Road1170 Nix Road1170 Nix Road1170 Nix Road
Save
Ask
Tour
Hide
Share

Mortgage Calculator

Monthly Payment (Est.)

Enter an interest rate to see your estimated monthly payment.
Calculator powered by Showcase IDX, a Constellation1 Company. Copyright ©2026 Information is deemed reliable but not guaranteed.

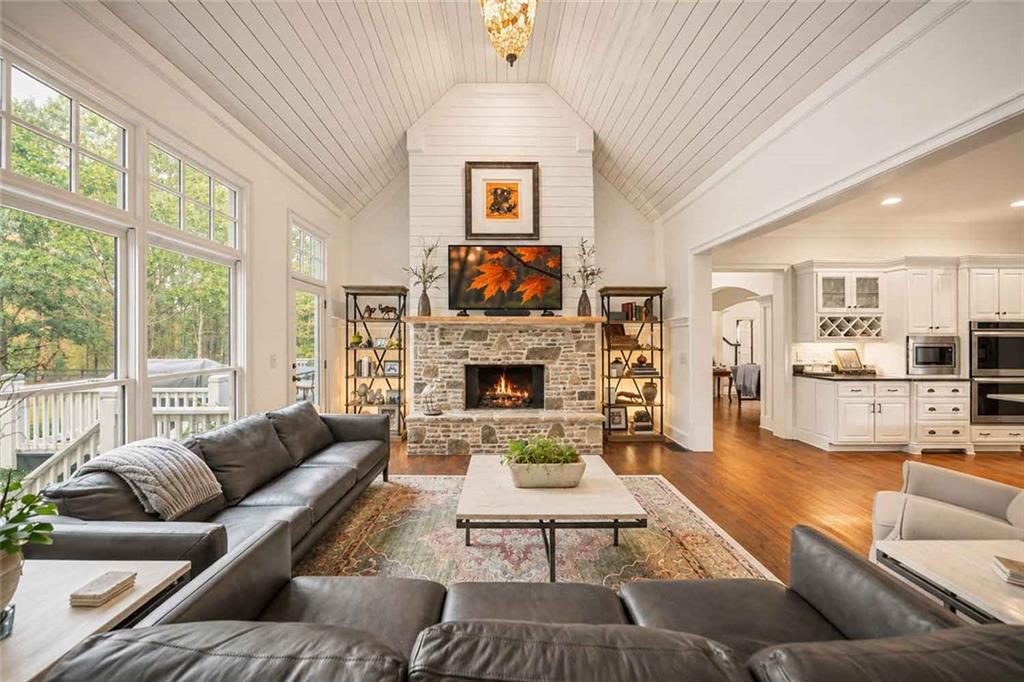
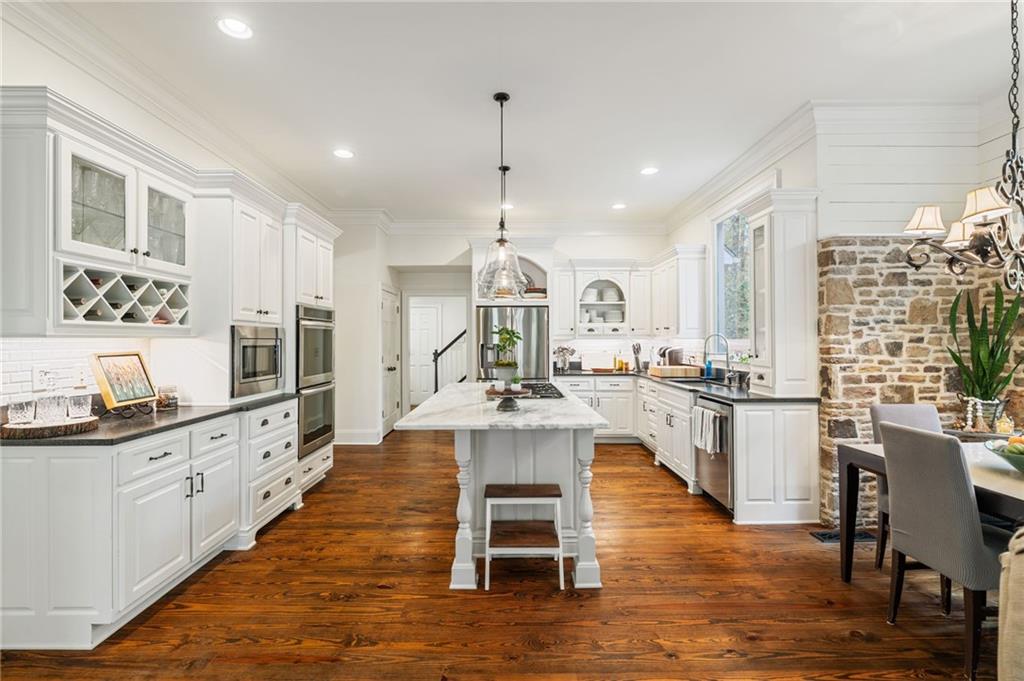
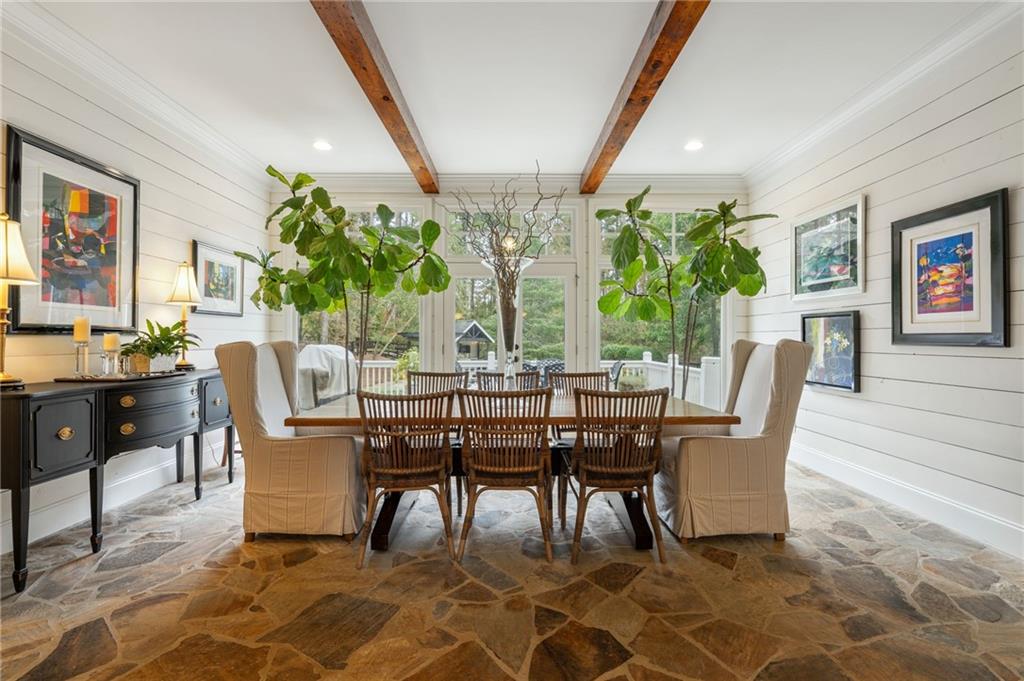
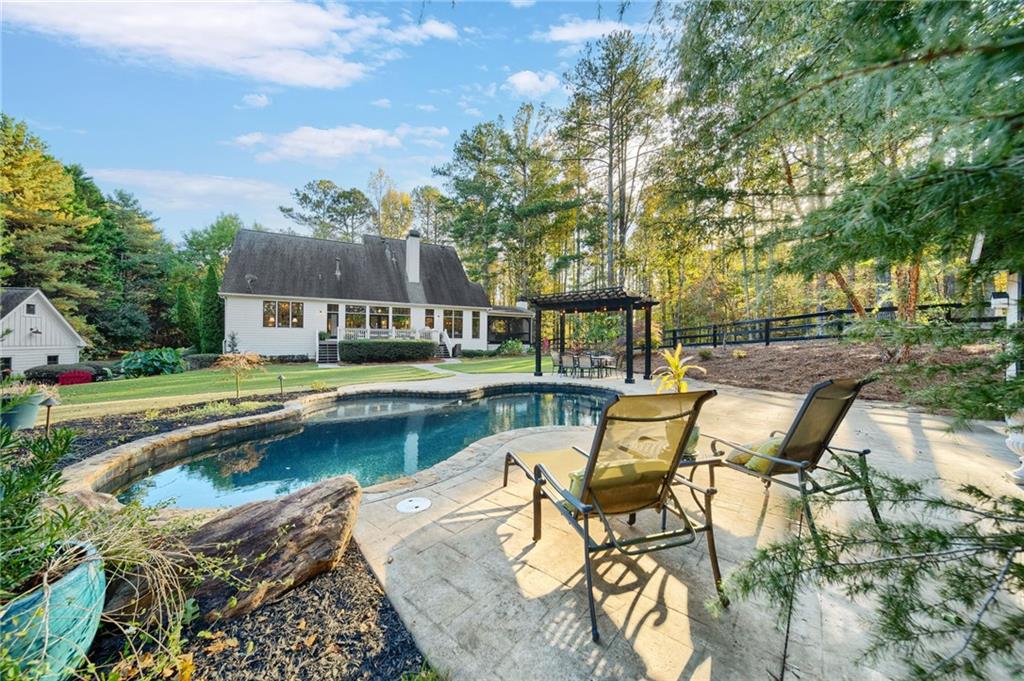
A winding driveway leads through mature trees to this move-in-ready home located along picturesque Nix Road in the heart of Milton. Set back from the road on 4.75 private acres, this beautifully maintained farmhouse feels tucked away, yet is within easy reach of everything Milton has to offer. Tall windows fill the family room with natural light and frame wooded views, while a vaulted plank ceiling rises above the stunning stacked-stone fireplace. The room opens to a chef’s kitchen with white cabinetry, stone countertops, a center island with a gas cooktop, double wall ovens, and a stone-accented breakfast nook. The spacious dining room has stone floors, painted wood walls, exposed ceiling beams, and French doors that open to the rear deck. Just off the family room, a covered, screened porch with its own fireplace offers a quiet spot for morning coffee or cool evenings. The large rear deck overlooks a fenced backyard with a saltwater pool, poolside pergola, cabana, fire pit, and raised garden beds. The main-level primary suite features a tray ceiling and large windows overlooking the grounds. Upstairs, three guest suites each have an en suite bath. One has a dedicated staircase and works equally well as a quiet study or craft room. The partially finished terrace level is well suited to extended visits or multigenerational living, with a full second kitchen, living room, bedroom, full bath, and full-size laundry. The unfinished portion provides ample storage. An attached two-car garage and a detached two-car garage offer four garage bays. Wonderful opportunity to own a legacy property in Milton.

Save
Ask
Tour
Hide
Share
Listing Snapshot
Price 
$1,799,900
Days On Site 
2 Days
Bedrooms 
5
Inside Area (SqFt) 
4,724 sqft
Total Baths 
6
Full Baths 
5
Partial Baths 
1
Lot Size 
4.76 Acres
Year Built 
2001
MLS Number 
7865074
Status 
Active
Property Tax 
$10,700
HOA/Condo/Coop Fees 
N/A
Sq Ft Source 
Public Records
Friends & Family
Recent Activity
2 days agoListing first seen on site
2 days agoListing updated with changes from the MLS
General Features
Acres 
4.76
Attached Garage 
Yes
Foundation 
Concrete Perimeter
Garage 
Yes
Garage Spaces 
4
Green Energy Efficient 
AppliancesWindows
Land Lease 
No
Levels 
Two
Parking 
AttachedDetachedGarageDriveway
Property Sub Type 
Single Family Residence
Sewer 
Septic Tank
SqFt Total 
4724
Style 
CountryTraditional
Utilities 
Cable Available
Water Source 
PrivateWell
Interior Features
Appliances 
DishwasherDisposalDouble OvenGas RangeGas Water HeaterMicrowaveRefrigerator
Basement 
Bath/StubbedDaylightExterior EntryFinishedInterior Entry
Cooling 
Ceiling Fan(s)Central AirZoned
Fireplace 
Yes
Fireplace Features 
Family RoomGas LogGas StarterMaster BedroomOutside
Fireplaces 
3
Flooring 
HardwoodWood
Heating 
Forced AirNatural GasZoned
Interior 
Eat-in KitchenPantryIn-Law FloorplanKitchen IslandBeamed CeilingsBookcasesCathedral Ceiling(s)Entrance FoyerHigh Speed InternetWalk-In Closet(s)Master Downstairs
Laundry Features 
In BasementMain Level
Main Level Bedrooms 
1
Window Features 
Insulated Windows
Save
Ask
Tour
Hide
Share
Exterior Features
Construction Details 
Cement Siding
Exterior 
Garden
Fencing 
Fenced
Frontage 
0
Lot Features 
LandscapedLevelPrivateWooded
Other Structures 
OutbuildingPool House
Patio And Porch 
DeckFront PorchPatioScreened
Pool Features 
GuniteIn Ground
Road Frontage 
County Road
Roof 
Composition
Spa Features 
None
View 
Other
Waterfront Features 
None
Waterview 
Other
Windows/Doors 
Insulated Windows
Community Features
Accessibility Features 
Therapeutic Whirlpool
Community Features 
None
Horse Property 
None
Roads 
Gravel
Schools
School District
Unknown
Elementary School
Birmingham Falls
Middle School
Northwestern
High School
Cambridge
Listing Courtesy Of: DANIEL R BANGS of Keller Williams Realty Atl Perimeter Broker: 678-298-1600 Prefer Ph#:danbangs@comcast.net

Listings identified with the FMLS IDX logo come from FMLS and are held by brokerage firms other than the owner of this website and the listing brokerage is identified in any listing details. Information is deemed reliable but is not guaranteed. If you believe any FMLS listing contains material that infringes your copyrighted work, please click here to review our DMCA policy and learn how to submit a takedown request.



© 2017-2026 First Multiple Listing Service, Inc.
Neighborhood & Commute
Source: Walkscore
Disclosure: Community information and market data powered by Constellation Data Labs. Information is deemed reliable but not guaranteed.
Save
Ask
Tour
Hide
Share