Save
Ask
Tour
Hide
Share
$847,000
1 Day On Site

1343 Mcelroy Mountain Drive
Big Canoe, GA 30143

For Sale|Single Family Residence|Active
4
Beds
6
Total Baths
5
Full Baths
1
Partial Bath
5,632
SqFt
$150
/SqFt
1996
Built
Subdivision:
Big Canoe
County:
Dawson
Listing Courtesy Of: MARK SPAIN of Mark Spain Real Estate Broker: 770-886-9000 Prefer Ph#:homes@markspain.com
Call Now: 404-856-6521
Is this the listing for you? We can help make it yours.
404-856-6521
1343 Mcelroy Mountain Drive1343 Mcelroy Mountain Drive1343 Mcelroy Mountain Drive1343 Mcelroy Mountain Drive
Save
Ask
Tour
Hide
Share

Mortgage Calculator

Monthly Payment (Est.)

Enter an interest rate to see your estimated monthly payment.
Calculator powered by Showcase IDX, a Constellation1 Company. Copyright ©2026 Information is deemed reliable but not guaranteed.

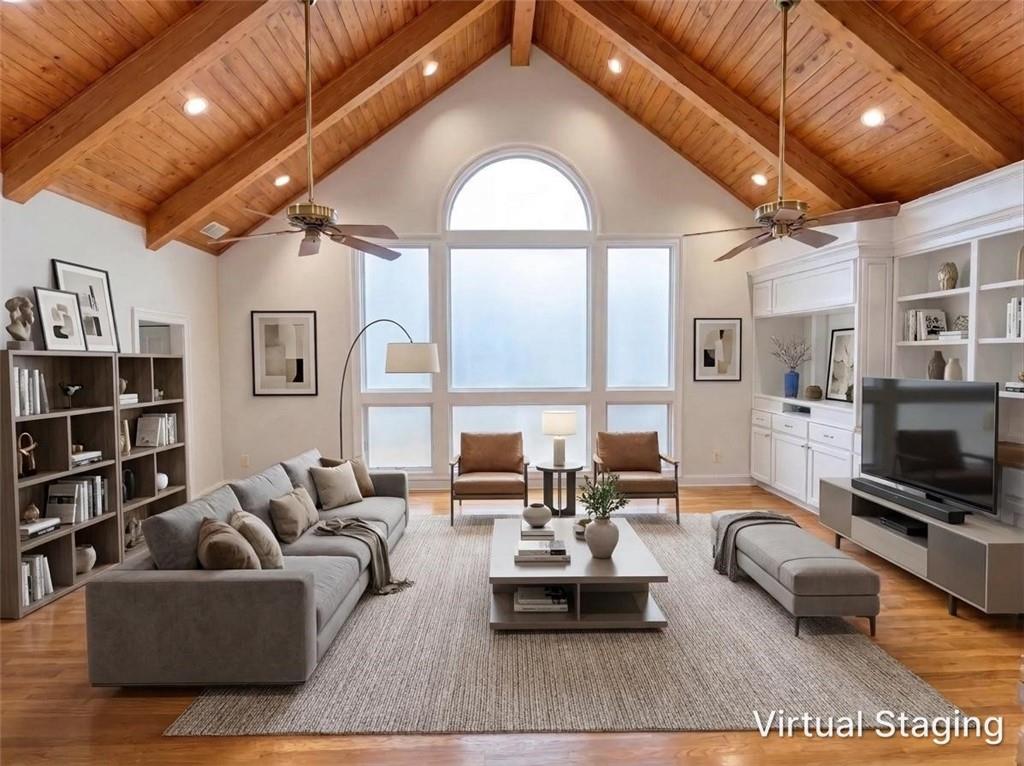
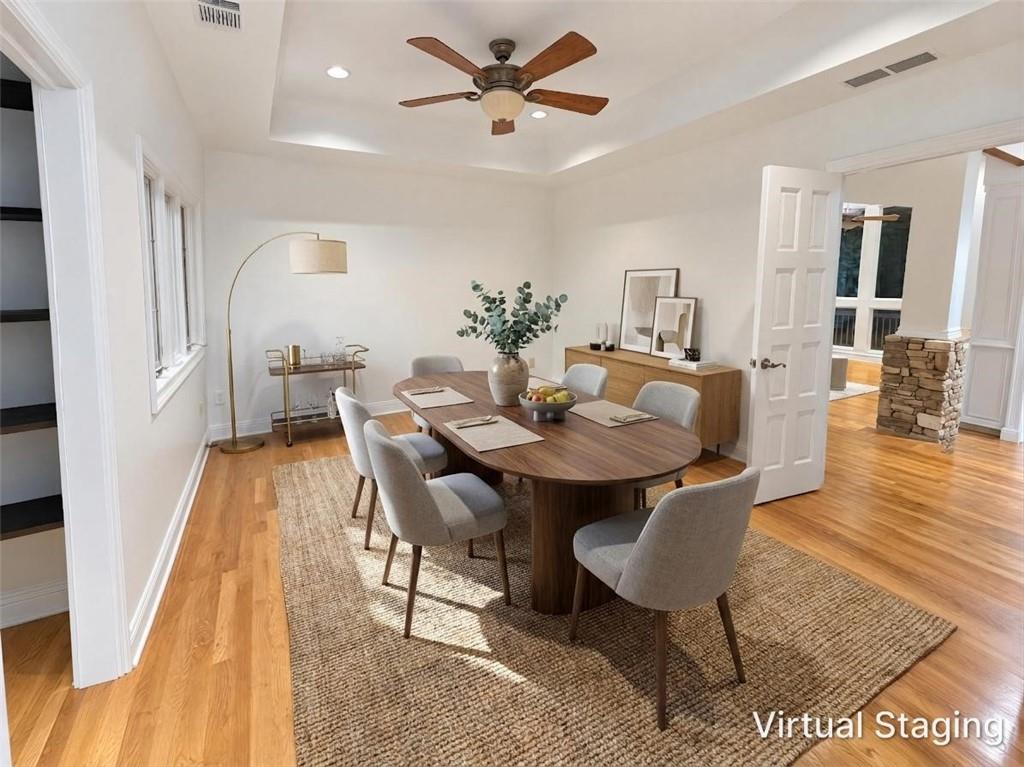
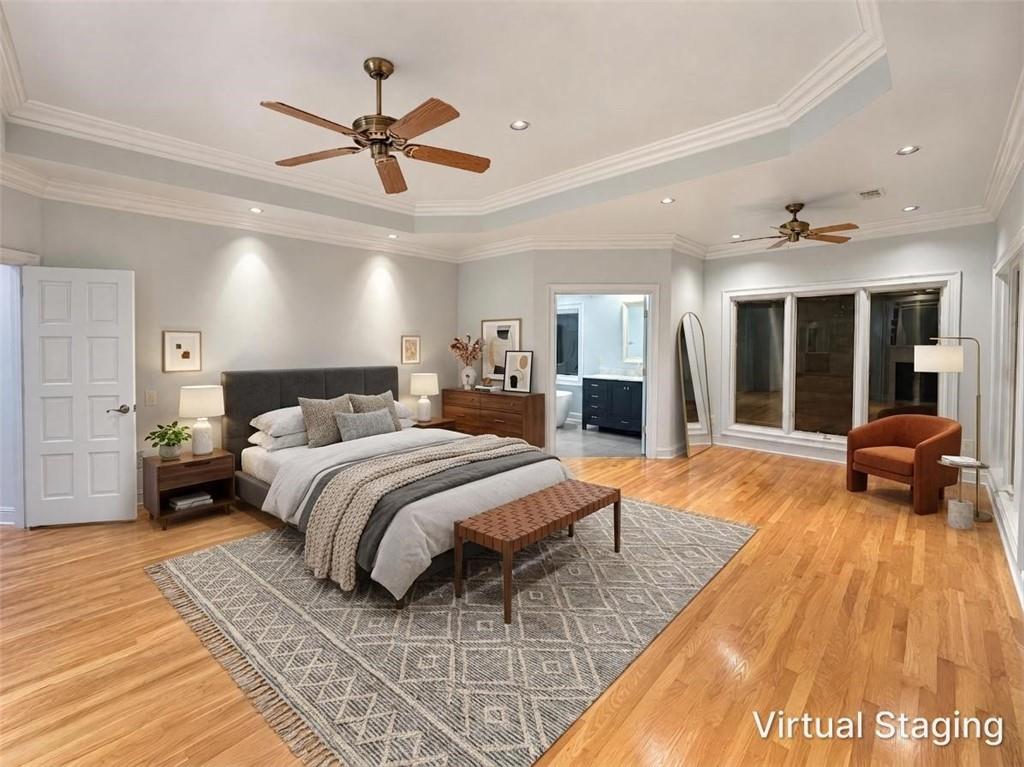
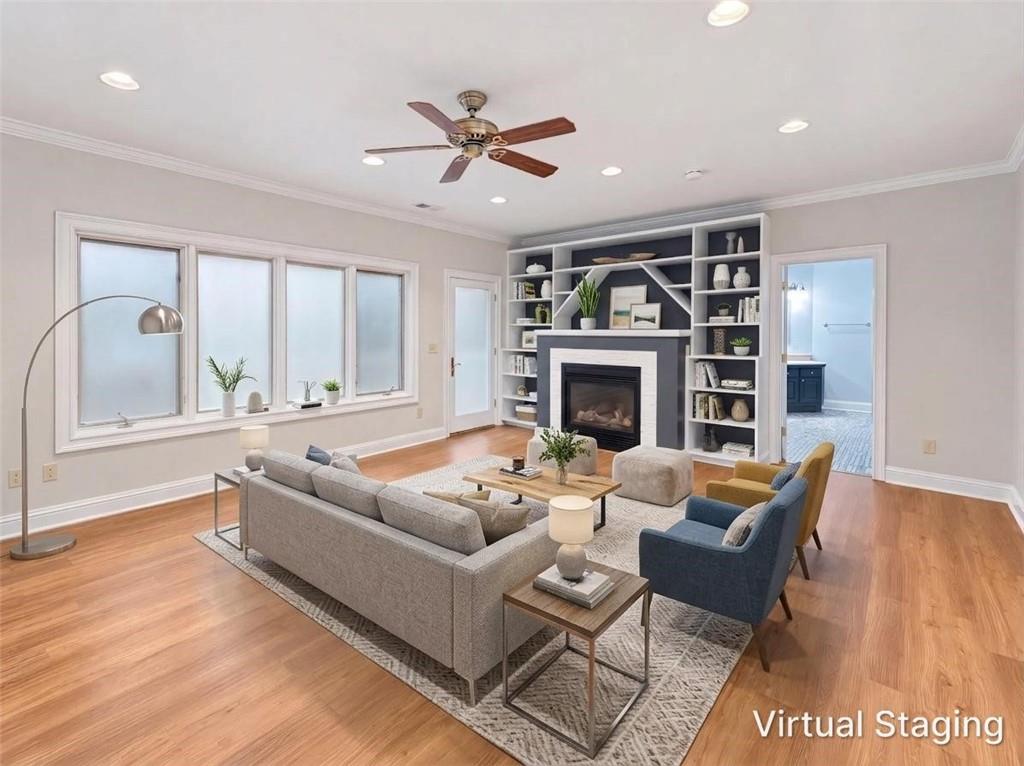
Discover the beauty of mountain living in this exceptional Big Canoe retreat, where breathtaking, long-range northern views and a private 1.88-acre corner lot create the perfect setting for relaxation and entertaining. Conveniently located near the North Gate, this spacious home offers a circular driveway, abundant parking, and multiple levels of thoughtfully designed living space. The main level features a stunning primary suite with fireplace and spa-inspired bath, along with a second en suite bedroom. The well-appointed kitchen is equipped with premium appliances, including a paneled Sub-Zero refrigerator, gas cooking with grill and griddle options, wall ovens, and warming drawer. The adjoining living and dining areas feature a striking double-sided fireplace and open to an expansive deck where the mountain views take center stage. A generous flex room, powder room, and laundry room complete the main level. Above the three-car garage, an oversized private suite offers its own bath, kitchenette, and Juliet balcony, perfect for guests, extended stays, or a private office. The terrace level adds even more versatility with an additional bedroom, multiple bonus rooms ideal for a media room, game room, or bunk space, an oversized bath, and a large workshop/storage area with exterior access. Enjoy the outdoors from two levels of expansive decking, a screened porch, and under-decking that provides additional all-weather living space. Recent updates include HVAC systems, water heaters, roof, exterior paint, and refreshed decking. The oversized garage features epoxy flooring, excellent storage, and approximately 22 feet of depth. Beyond the home, Big Canoe offers an incredible mountain lifestyle with championship golf, tennis, swimming pools, lakes, hiking trails, fitness facilities, and clubhouse dining, all within this gated mountain community. A rare combination of spectacular views, privacy, generous living space, and resort-style amenities, all just an hour north of Atlanta!

Save
Ask
Tour
Hide
Share
Listing Snapshot
Price 
$847,000
Days On Site 
1 Day
Bedrooms 
4
Inside Area (SqFt) 
5,632 sqft
Total Baths 
6
Full Baths 
5
Partial Baths 
1
Lot Size 
1.88 Acres
Year Built 
1996
MLS Number 
7865124
Status 
Active
Property Tax 
$6,202
HOA/Condo/Coop Fees 
$415 monthly
Sq Ft Source 
Public Records
Friends & Family
Recent Activity
yesterdayListing first seen on site
yesterdayListing updated with changes from the MLS
General Features
Acres 
1.88
Foundation 
Concrete Perimeter
Garage 
Yes
Garage Spaces 
3
Green Energy Efficient 
Thermostat
Land Lease 
No
Levels 
One
Parking 
DrivewayGarageGarage Faces Front
Property Sub Type 
Single Family Residence
Sewer 
Septic Tank
SqFt Above 
5632
SqFt Total 
5632
Style 
Traditional
Utilities 
Cable AvailableElectricity AvailablePhone AvailableWater Available
Water Source 
Public
Interior Features
Appliances 
DishwasherElectric CooktopElectric OvenGas CooktopMicrowaveRefrigerator
Basement 
DaylightExterior EntryFinishedInterior Entry
Cooling 
Central AirElectric
Electric 
220 Volts in Laundry
Fireplace 
Yes
Fireplace Features 
BasementFamily RoomGas LogMaster Bedroom
Fireplaces 
3
Flooring 
TileWood
Heating 
CentralForced AirPropane
Interior 
Breakfast BarPantryBeamed CeilingsBookcasesCathedral Ceiling(s)Double VanityEntrance FoyerMaster Downstairs
Laundry Features 
Main Level
Main Level Bedrooms 
2
Window Features 
Insulated Windows
Save
Ask
Tour
Hide
Share
Exterior Features
Construction Details 
CedarCement SidingStone
Exterior 
Rain Gutters
Fencing 
None
Lot Features 
Back YardFront YardPrivate
Other Structures 
WorkshopNone
Patio And Porch 
CoveredDeckRear PorchScreened
Pool Features 
None
Road Frontage 
County Road
Roof 
CompositionShingle
Spa Features 
None
View 
Other
Waterfront Features 
None
Waterview 
Other
Windows/Doors 
Insulated Windows
Community Features
Association Fee 
$415.0
Association Fee Frequency 
Monthly
Community Features 
Other
Horse Property 
None
Financing Terms Available 
CashConventionalVA Loan
Roads 
AsphaltPaved
Schools
School District
Unknown
Elementary School
Robinson
Middle School
Dawson County
High School
Dawson County
Listing Courtesy Of: MARK SPAIN of Mark Spain Real Estate Broker: 770-886-9000 Prefer Ph#:homes@markspain.com

Listings identified with the FMLS IDX logo come from FMLS and are held by brokerage firms other than the owner of this website and the listing brokerage is identified in any listing details. Information is deemed reliable but is not guaranteed. If you believe any FMLS listing contains material that infringes your copyrighted work, please click here to review our DMCA policy and learn how to submit a takedown request.



© 2017-2026 First Multiple Listing Service, Inc.

Neighborhood & Commute
Source: Walkscore
Disclosure: Community information and market data powered by Constellation Data Labs. Information is deemed reliable but not guaranteed.
Save
Ask
Tour
Hide
Share