
8135 Nora CourtGainesville, GA 30506
Mortgage Calculator
Monthly Payment (Est.)
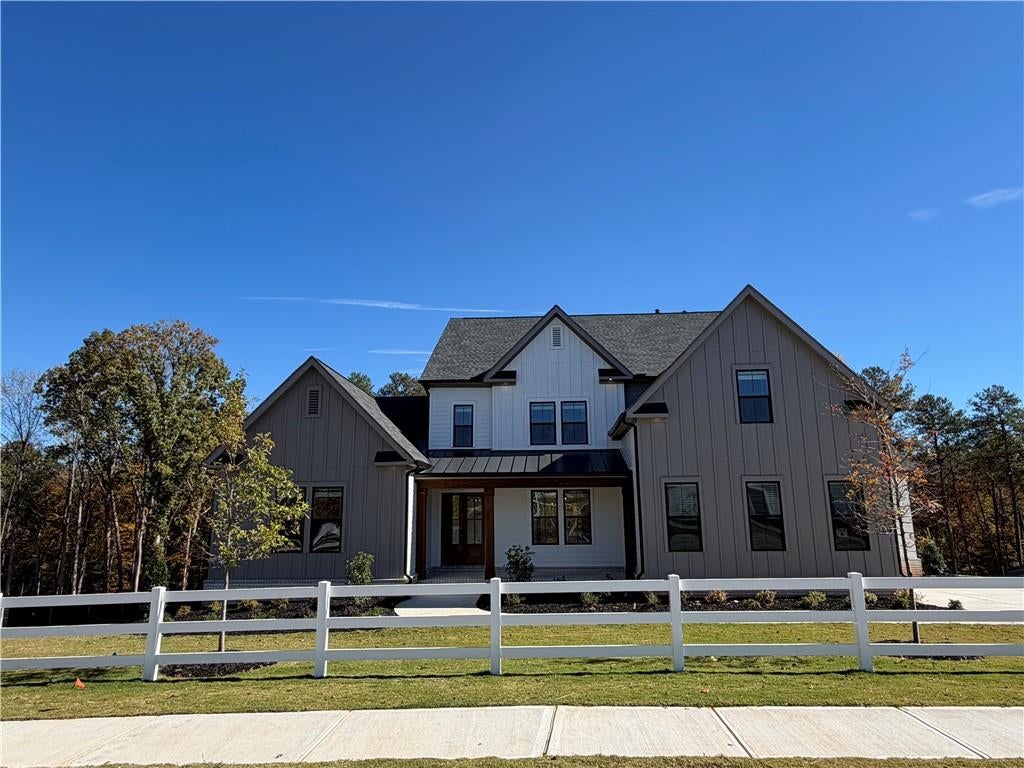
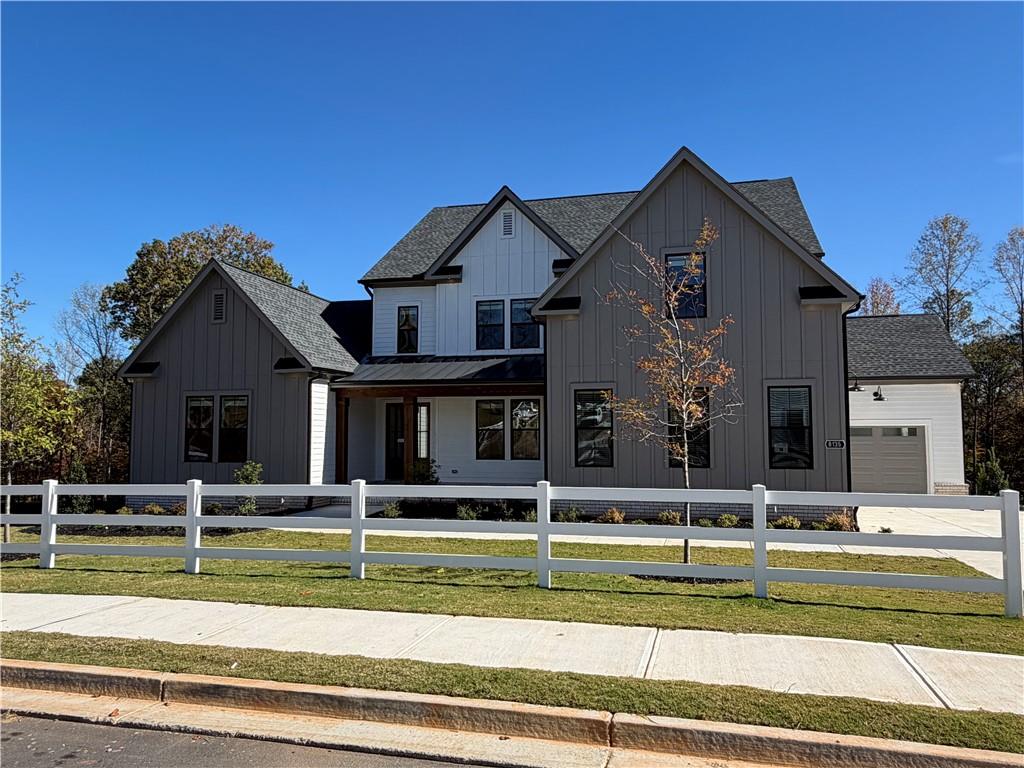
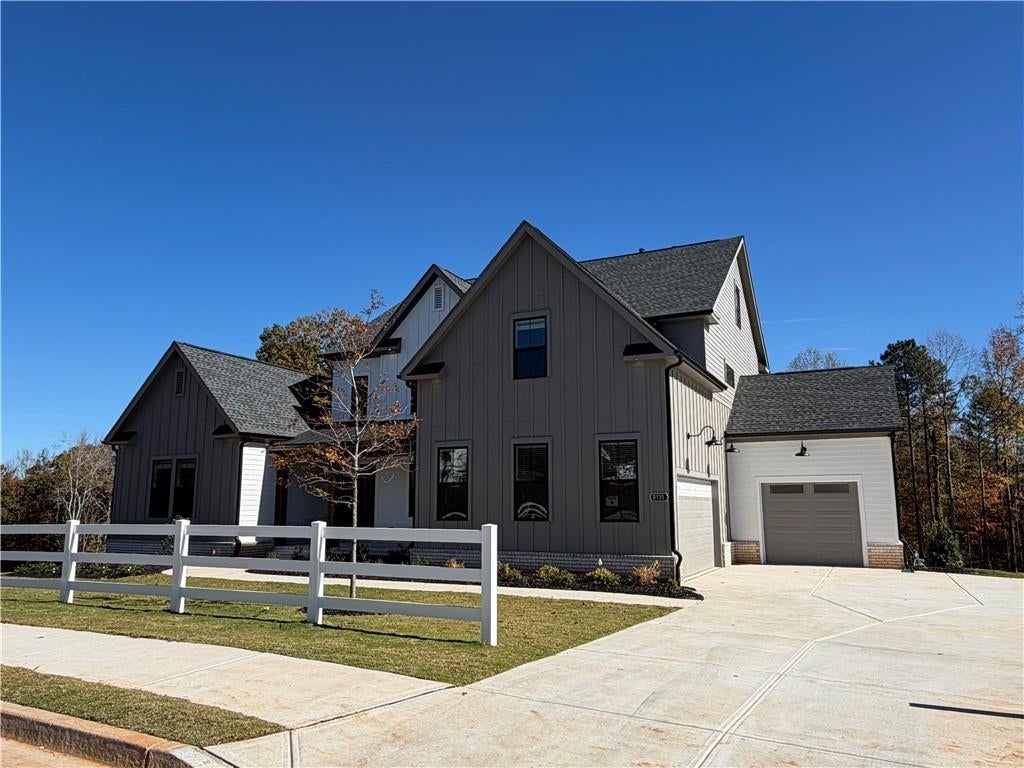
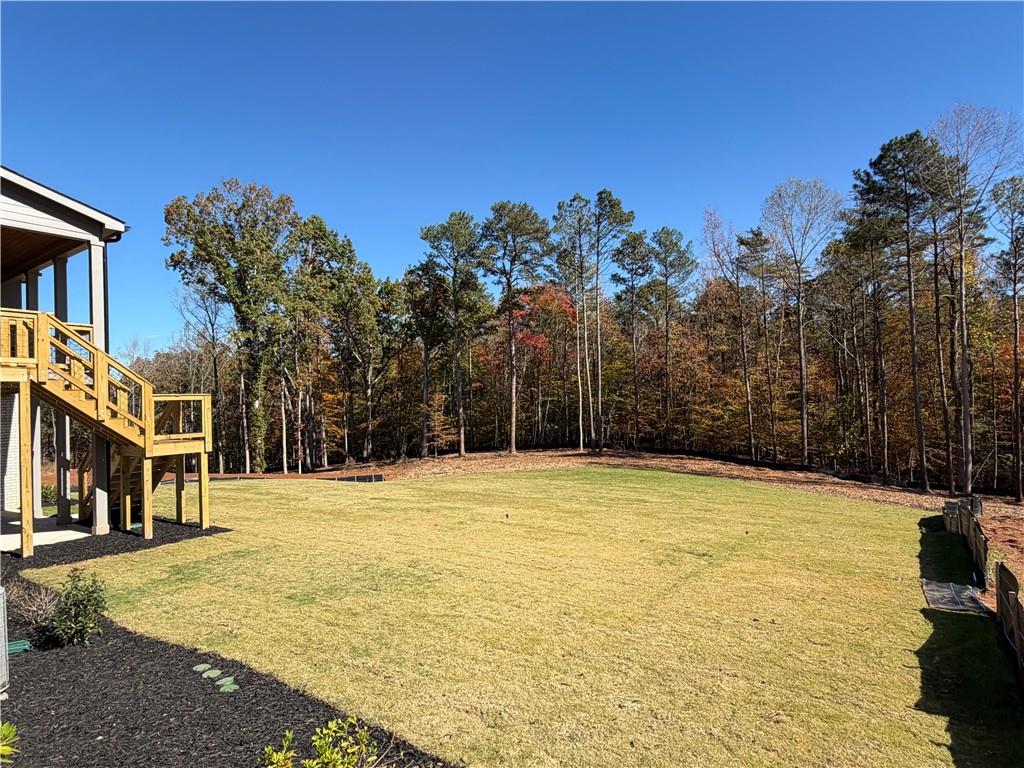
Enter an interest rate to see your estimated monthly payment.Nestled just moments from the serene shores of Lake Sidney Lanier, Lot 18 in the exclusive new Glory Meadows community offers an unparalleled blend of modern luxury and tranquil privacy. Situated on a sprawling, level homesite of just under three-quarters of an acre, this preeminent Forsyth County property delivers the ultimate canvas for sophisticated indoor-outdoor living. Featuring the thoughtfully designed Brayden floor plan by KM Homes, the residence spans approximately 4,105 square feet of meticulously crafted living space, encompassing 5 bedrooms, 5.5 bathrooms, and a spacious 3-car garage. This home will be complete late Nov, early Dec. Architectural Elegance & Modern Design The main level makes a striking first impression with soaring 10-foot ceilings, stately 8-foot interior doors, and upgraded LED accent trim lighting that bathes the home in a warm, radiant glow. At the heart of the home, a magnificent great room flows effortlessly into a chef-inspired kitchen and sunlit breakfast area, creating an ideal layout for both grand entertaining and intimate family moments. Seamless Indoor-Outdoor Harmony Stepping outside is an experience of its own. A breathtaking 12-foot wide sliding glass patio door dissolves the boundary between inside and out, opening to an impressive 21' x 10' covered rear patio that overlooks a deeply private backyard. Both the welcoming front porch and the expansive rear patio are crowned with stained tongue-and-groove ceilings and elegant exterior lighting, offering the perfect backdrop for morning coffees or evening soirées. Luxurious Private Retreats The main-level primary suite serves as a sanctuary of refinement. The spa-style ensuite bath features premium modern tile finishes, expertly tiled shower surfaces, and upgraded flooring selections designed to pamper. Upstairs, the architectural excellence continues with generously sized guest bedrooms, each offering comfort and privacy for family and visitors alike. Property Highlights • Expansive Elite Lot: Just under ¾ acre of level, private terrain backing up to Army Corp property. • Premium Outdoor Living: Covered front and rear porches with stained tongue-and-groove ceilings. • Architectural Glass: 12-foot sliding patio doors for a true indoor/outdoor lifestyle. • Voluminous Interiors: 10-foot ceilings and 8-foot doors on the main level. • Designer Finishes: Modern, upgraded tile and bath finishes throughout. Custom trim details and extensive accent lighting inside and out. • Ample Storage: 3-car garage. An Unbeatable Location Located in highly desirable Forsyth County, Glory Meadows residents will enjoy access to beautiful local parks, quick access to lake Lanier and the convenient GA-400 corridor for seamless shopping, dining, and commuting. This community represents a rare opportunity to own a brand-new, luxury construction home on an estate-sized lot near Lake Lanier’s premier recreation.
| yesterday | Listing first seen on site | |
| yesterday | Listing updated with changes from the MLS |
Listings identified with the FMLS IDX logo come from FMLS and are held by brokerage firms other than the owner of this website and the listing brokerage is identified in any listing details. Information is deemed reliable but is not guaranteed. If you believe any FMLS listing contains material that infringes your copyrighted work, please click here to review our DMCA policy and learn how to submit a takedown request.

© 2017-2026 First Multiple Listing Service, Inc.

Did you know? You can invite friends and family to your search. They can join your search, rate and discuss listings with you.