Save
Ask
Tour
Hide
Share
$1,279,000
New Listing

700 Penn Avenue NE
Atlanta, GA 30308

For Sale|Single Family Residence|Active
3
Beds
3
Total Baths
2
Full Baths
1
Partial Bath
2,452
SqFt
$522
/SqFt
1920
Built
Subdivision:
Midtown
County:
Fulton
Listing Courtesy Of: Dawn Landau of Keller Wms Re Atl Midtown Broker: 404-604-3100 Prefer Ph#:dawn@teamenvirons.com
Call Now: 404-856-6521
Is this the listing for you? We can help make it yours.
404-856-6521
700 Penn Avenue NE700 Penn Avenue NE700 Penn Avenue NE700 Penn Avenue NE
Save
Ask
Tour
Hide
Share

Mortgage Calculator

Monthly Payment (Est.)

Enter an interest rate to see your estimated monthly payment.
Calculator powered by Showcase IDX, a Constellation1 Company. Copyright ©2026 Information is deemed reliable but not guaranteed.

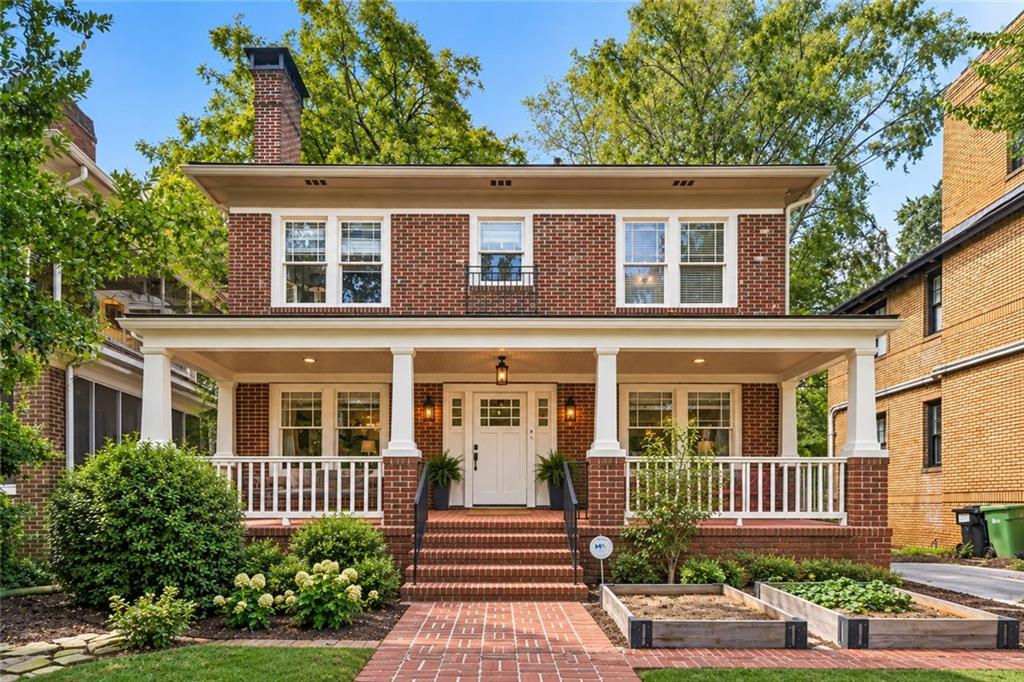
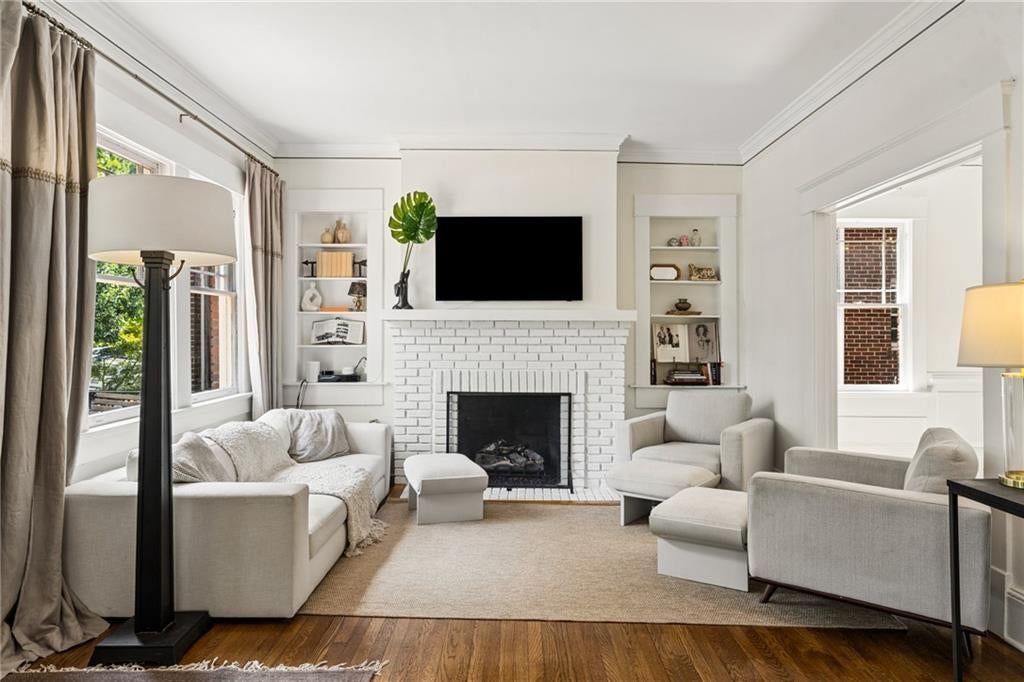
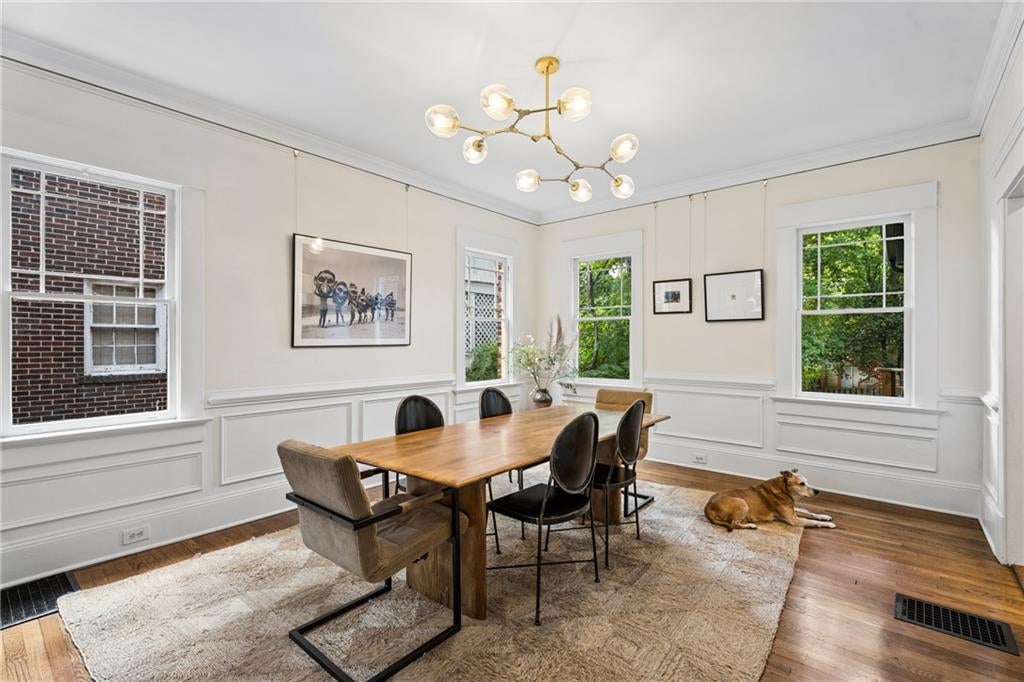
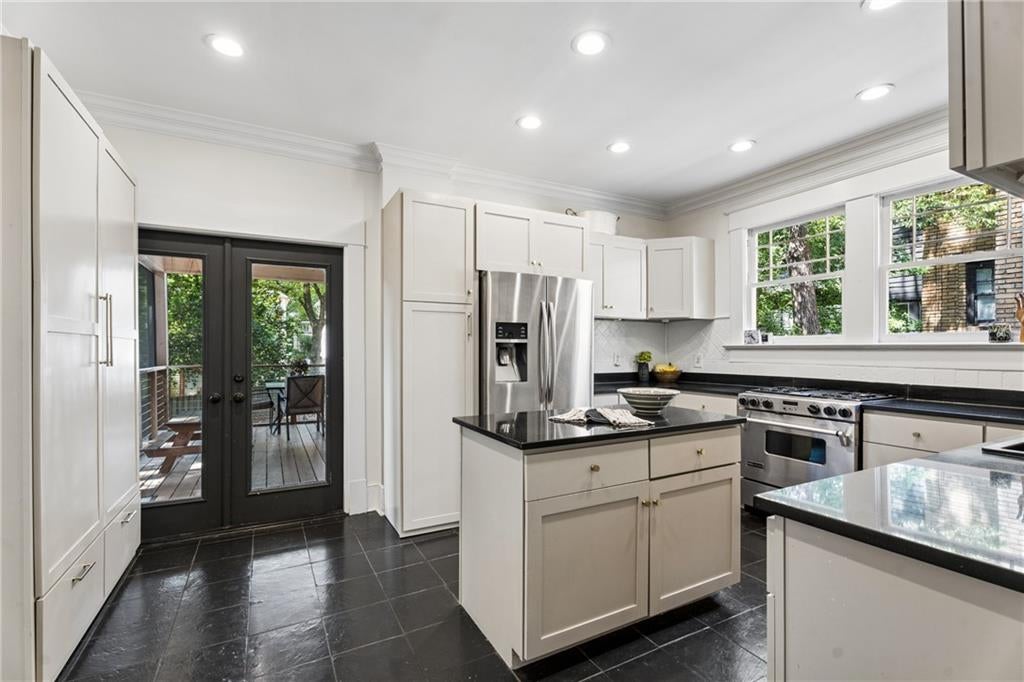
Welcome to the Midtown Garden District-one of Atlanta's most walkable neighborhoods, known for its tree-lined streets, historic character and strong sense of community. Zoned for Virginia-Highland Elementary, this beautifully updated 3-bedroom, 2.5-bath home offers flexible living spaces, an expansive fenced yard and an exceptional intown location. Freshly painted and polished throughout, the home features a bright kitchen with a central island, soft taupe cabinetry and a cleverly concealed drop zone. The classic living room includes a working fireplace, while the adjoining office and oversized dining room can adapt to your needs. Just beyond the main living area, a screened porch with its own fireplace creates an inviting setting for morning coffee, cool evenings and effortless indoor-outdoor entertaining. Buyers may also upgrade the front porch with roof and railing features at an additional cost, further enhancing the home's architectural character and curb appeal. Conceptual renderings are available; final design, materials and details may vary. Upstairs, the spacious primary suite includes a spa bath with a double vanity. Two additional bedrooms share a connected bathroom with vintage-inspired finishes that complement the home's classic style. The walk-out basement provides approximately 1,000 square feet of unfinished space ready for a media room, gym, workshop or future guest suite. Outside, the large fenced, pool-ready yard offers plenty of room to garden, play and entertain-a rare find so close to the city center. Enjoy easy access to MARTA, the BeltLine, Piedmont Park, Ponce City Market, the Fox Theatre and Midtown's vibrant dining and arts scene. Historic charm, thoughtful updates and flexible spaces come together at 700 Penn Avenue NE.

Save
Ask
Tour
Hide
Share
Listing Snapshot
Price 
$1,279,000
Days On Site 
0 Days
Bedrooms 
3
Inside Area (SqFt) 
2,452 sqft
Total Baths 
3
Full Baths 
2
Partial Baths 
1
Lot Size 
0.169 Acres
Year Built 
1920
MLS Number 
7865285
Status 
Active
Property Tax 
$14,162
HOA/Condo/Coop Fees 
N/A
Sq Ft Source 
Public Records
Friends & Family
Recent Activity
3 hours agoListing first seen on site
3 hours agoListing updated with changes from the MLS
General Features
Acres 
0.169
Carport 
4
Foundation 
Pillar/Post/Pier
Land Lease 
No
Levels 
Two
Parking 
CarportDrivewayParking Pad
Parking Spaces 
4
Property Sub Type 
Single Family Residence
Security 
Smoke Detector(s)Fire Alarm
Sewer 
Public Sewer
SqFt Above 
2452
SqFt Total 
2452
Style 
ColonialTraditional
Utilities 
Cable AvailableElectricity AvailableNatural Gas AvailableSewer AvailableWater Available
Water Source 
Public
Interior Features
Appliances 
DishwasherDisposalDryerGas RangeGas Water HeaterMicrowaveRefrigeratorWasher
Basement 
DaylightExterior EntryInterior EntryUnfinished
Cooling 
Central Air
Electric 
220 Volts in Laundry
Fireplace 
Yes
Fireplace Features 
Gas StarterLiving RoomMaster BedroomOutside
Fireplaces 
3
Flooring 
Ceramic TileHardwood
Heating 
Forced Air
Interior 
Kitchen IslandBookcasesCrown MoldingDouble VanityWalk-In Closet(s)
Laundry Features 
In HallLaundry ClosetUpper Level
Window Features 
Window Treatments
Save
Ask
Tour
Hide
Share
Exterior Features
Construction Details 
Brick
Exterior 
GardenPrivate Yard
Fencing 
Back Yard
Frontage 
0
Lot Features 
LevelPrivate
Other Structures 
None
Patio And Porch 
Screened
Pool Features 
None
Road Frontage 
City Street
Roof 
Composition
Spa Features 
None
View 
City
Waterfront Features 
None
Waterview 
City
Windows/Doors 
Window Treatments
Community Features
Community Features 
ParkPlaygroundSidewalksStreet Lights
Horse Property 
None
Roads 
Asphalt
Schools
School District
Unknown
Elementary School
Virginia-Highland
Middle School
David T Howard
High School
Midtown
Listing Courtesy Of: Dawn Landau of Keller Wms Re Atl Midtown Broker: 404-604-3100 Prefer Ph#:dawn@teamenvirons.com

Listings identified with the FMLS IDX logo come from FMLS and are held by brokerage firms other than the owner of this website and the listing brokerage is identified in any listing details. Information is deemed reliable but is not guaranteed. If you believe any FMLS listing contains material that infringes your copyrighted work, please click here to review our DMCA policy and learn how to submit a takedown request.



© 2017-2026 First Multiple Listing Service, Inc.
Neighborhood & Commute
Source: Walkscore
Disclosure: Community information and market data powered by Constellation Data Labs. Information is deemed reliable but not guaranteed.
Save
Ask
Tour
Hide
Share