Save
Ask
Tour
Hide
Share
$424,900
New Listing

630 Collingsworth Lane
Lawrenceville, GA 30043

For Sale|Single Family Residence|Active
4
Beds
4
Total Baths
3
Full Baths
1
Partial Bath
2,124
SqFt
$200
/SqFt
2015
Built
Subdivision:
Kensington Creek
County:
Gwinnett
Listing Courtesy Of: Sara Archambeau of Keller Williams Realty Atlanta Partners Broker: 678-557-9956 Prefer Ph#:saraarchambeau@kw.com
Call Now: 404-856-6521
Is this the listing for you? We can help make it yours.
404-856-6521
630 Collingsworth Lane630 Collingsworth Lane630 Collingsworth Lane630 Collingsworth Lane
Save
Ask
Tour
Hide
Share

Mortgage Calculator

Monthly Payment (Est.)

Enter an interest rate to see your estimated monthly payment.
Calculator powered by Showcase IDX, a Constellation1 Company. Copyright ©2026 Information is deemed reliable but not guaranteed.

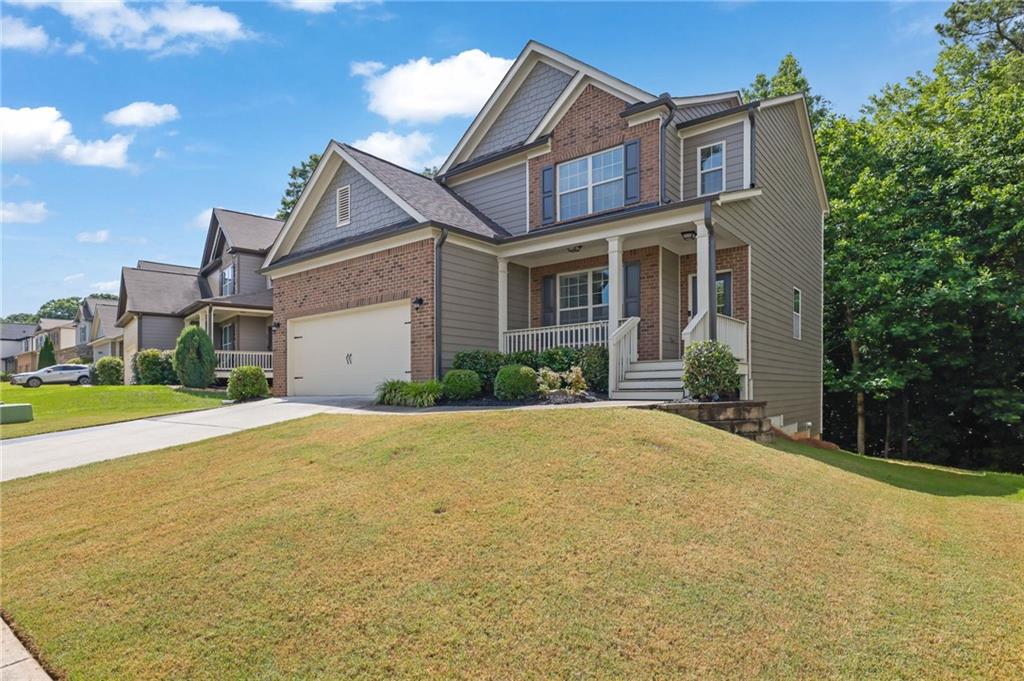
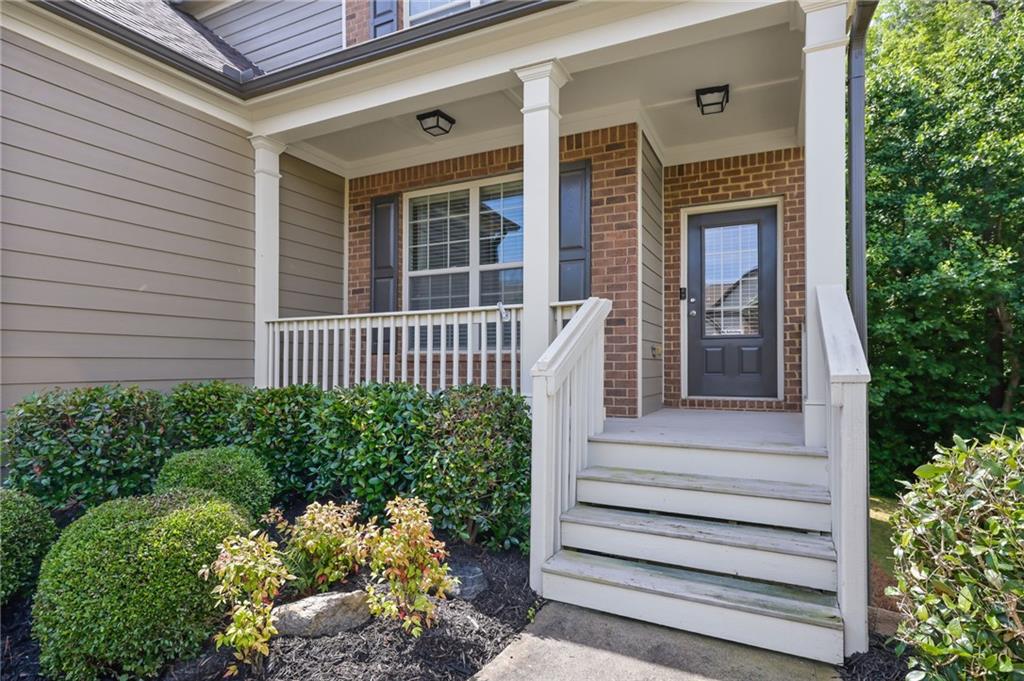
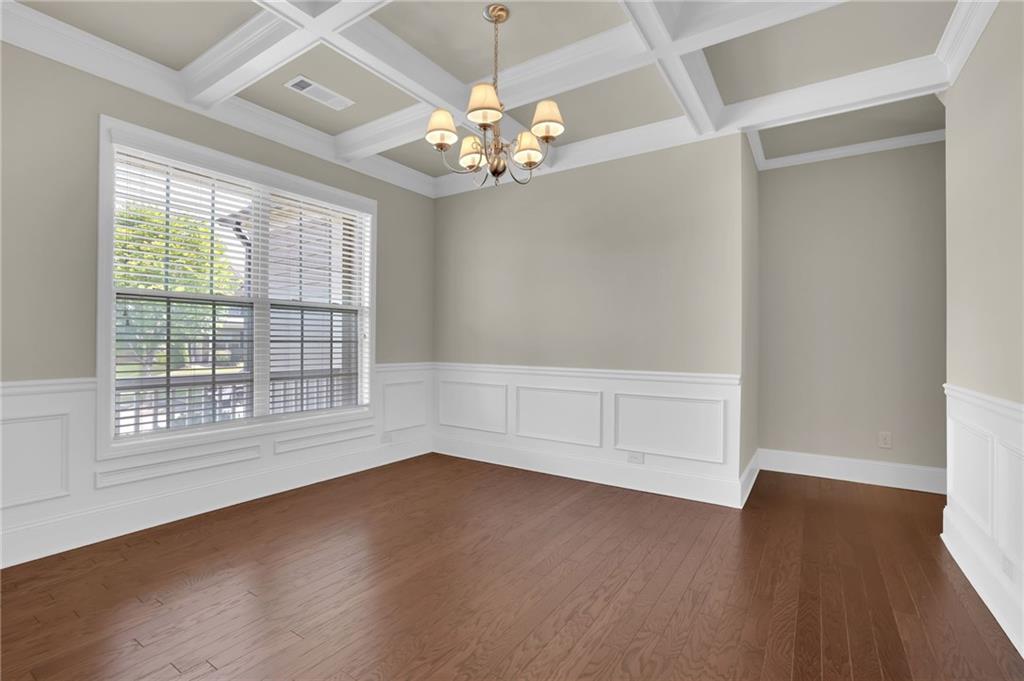
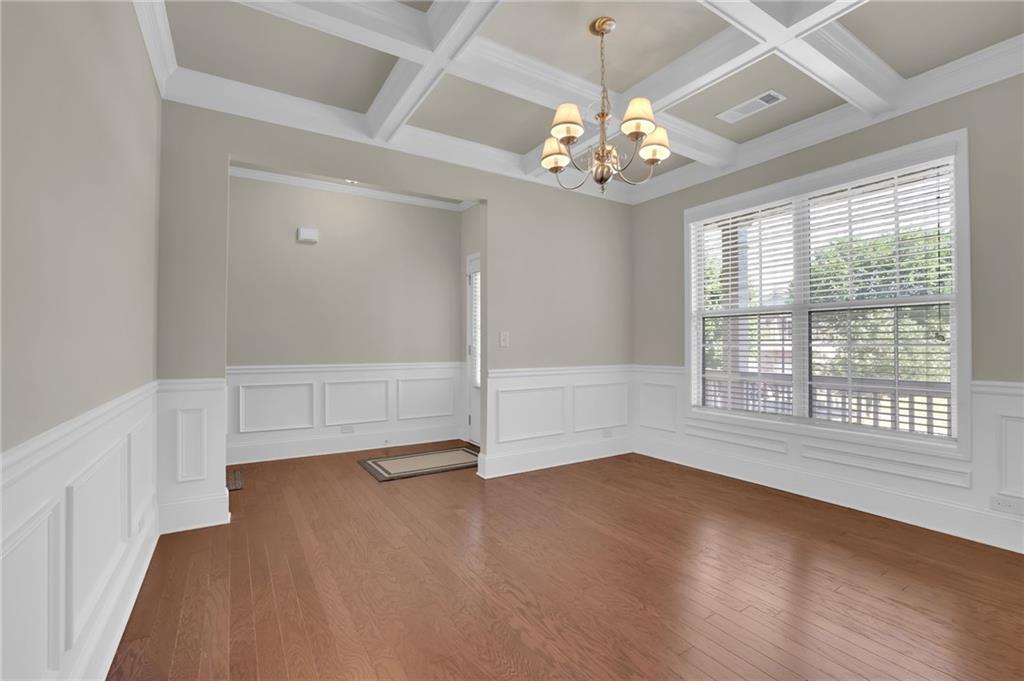
Welcome Home! This beautifully maintained move-in-ready, four-bedroom, three and a half bathroom home in the sought-after Kensington Creek community won't last long. The open main level features hardwood floors, a dining room with a coffered ceiling, crown molding throughout, and a family room with a cozy stacked-stone fireplace. The kitchen features granite countertops, a large island with a breakfast bar, stainless steel appliances, and ample cabinetry. Perfect for entertaining or a quiet night in as it backs up to woods for ultimate privacy! Upstairs, the private owner's suite sits at the rear of the home facing nature and features vaulted ceilings and an en-suite bath. Three additional bedrooms and two additional bathrooms complete the upstairs both thoughtfully and spaciously designed. The full daylight basement is a blank slate with exterior access ready for a media room, gym, or in-law suite. Enjoy resort-style amenities: pool, tennis and pickleball courts, playground, and clubhouse all in a top Gwinnett County school district, close to shopping, dining, and major roadways. Schedule your showing today!

Save
Ask
Tour
Hide
Share
Listing Snapshot
Price 
$424,900
Days On Site 
0 Days
Bedrooms 
4
Inside Area (SqFt) 
2,124 sqft
Total Baths 
4
Full Baths 
3
Partial Baths 
1
Lot Size 
0.13 Acres
Year Built 
2015
MLS Number 
7865315
Status 
Active
Property Tax 
$6,429
HOA/Condo/Coop Fees 
$50 monthly
Sq Ft Source 
Public Records
Friends & Family
Recent Activity
2 hours agoListing first seen on site
2 hours agoListing updated with changes from the MLS
General Features
Acres 
0.13
Foundation 
Concrete Perimeter
Garage 
Yes
Garage Spaces 
2
Land Lease 
No
Levels 
Three Or More
Parking 
GarageGarage Faces FrontKitchen Level
Property Sub Type 
Single Family Residence
Security 
Carbon Monoxide Detector(s)Smoke Detector(s)
Sewer 
Public Sewer
SqFt Above 
2124
SqFt Total 
2124
Style 
Traditional
Utilities 
Cable AvailableElectricity AvailableNatural Gas AvailablePhone AvailableSewer AvailableUnderground UtilitiesWater Available
Water Source 
Public
Interior Features
Appliances 
DishwasherDisposalGas CooktopGas OvenGas RangeMicrowaveRefrigeratorSelf Cleaning Oven
Basement 
Bath/StubbedDaylightExterior EntryInterior EntryUnfinishedWalk-Out Access
Cooling 
Ceiling Fan(s)Central Air
Electric 
220 Volts
Fireplace 
Yes
Fireplace Features 
Family RoomGas LogGas Starter
Fireplaces 
1
Flooring 
CarpetHardwoodLaminateTile
Heating 
CentralForced Air
Interior 
Breakfast BarEat-in KitchenPantryKitchen IslandCoffered Ceiling(s)Crown MoldingDouble VanityTray Ceiling(s)Walk-In Closet(s)
Laundry Features 
Laundry RoomUpper Level
Window Features 
Insulated Windows
Save
Ask
Tour
Hide
Share
Exterior Features
Construction Details 
BrickCement Siding
Exterior 
GardenPrivate EntranceRain Gutters
Fencing 
None
Lot Features 
Back YardLevelPrivateWooded
Other Structures 
None
Patio And Porch 
Front PorchPatioRear Porch
Pool Features 
None
Road Frontage 
County Road
Roof 
Shingle
Spa Features 
None
View 
Trees/Woods
Waterfront Features 
None
Waterview 
Trees/Woods
Windows/Doors 
Insulated Windows
Community Features
Association Fee 
$600.0
Association Fee Frequency 
Annually
Community Features 
None
Horse Property 
None
Roads 
Asphalt
Schools
School District
Unknown
Elementary School
Dyer
Middle School
Twin Rivers
High School
Mountain View
Listing Courtesy Of: Sara Archambeau of Keller Williams Realty Atlanta Partners Broker: 678-557-9956 Prefer Ph#:saraarchambeau@kw.com

Listings identified with the FMLS IDX logo come from FMLS and are held by brokerage firms other than the owner of this website and the listing brokerage is identified in any listing details. Information is deemed reliable but is not guaranteed. If you believe any FMLS listing contains material that infringes your copyrighted work, please click here to review our DMCA policy and learn how to submit a takedown request.



© 2017-2026 First Multiple Listing Service, Inc.
Neighborhood & Commute
Source: Walkscore
Disclosure: Community information and market data powered by Constellation Data Labs. Information is deemed reliable but not guaranteed.
Save
Ask
Tour
Hide
Share