
1232 Liberty Parkway NWAtlanta, GA 30318
Mortgage Calculator
Monthly Payment (Est.)
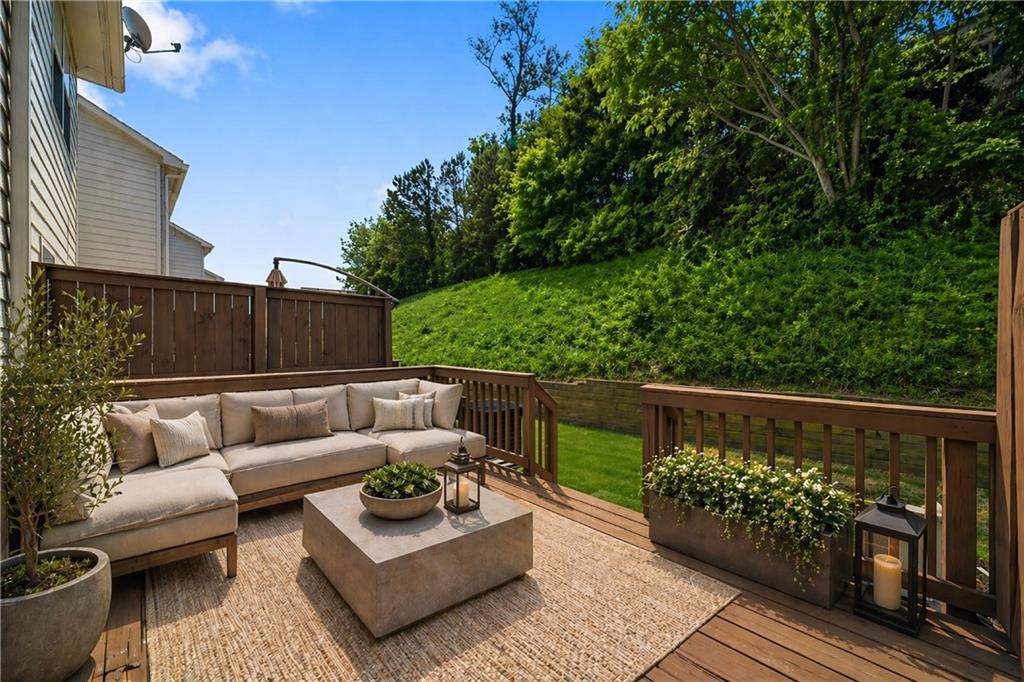
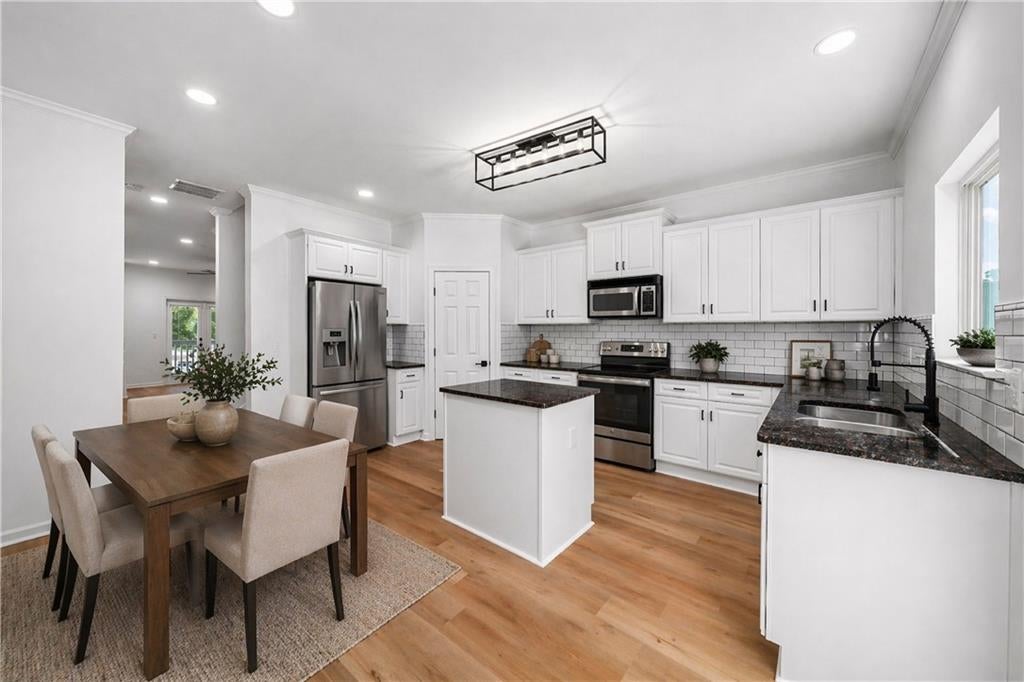
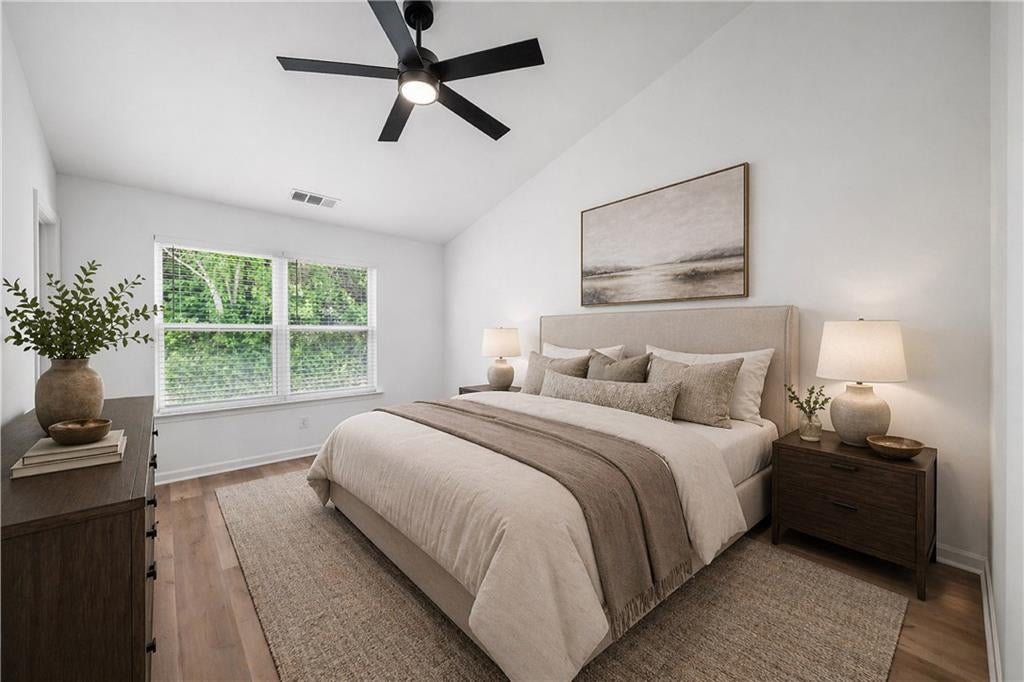
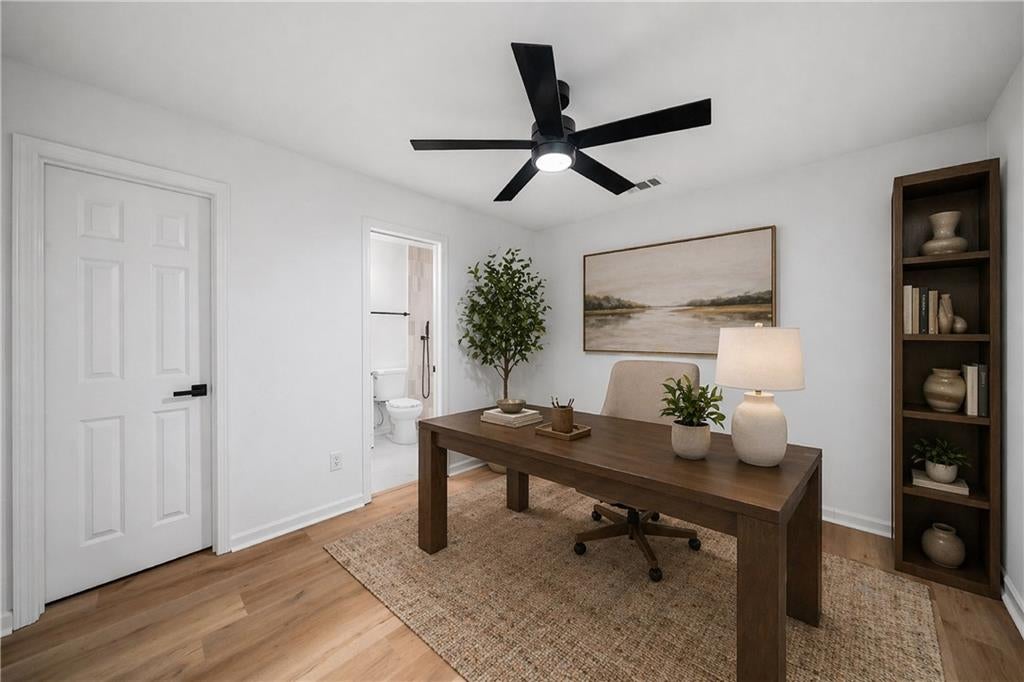
Enter an interest rate to see your estimated monthly payment.Discover a fresh take on Upper Westside living at 1232 Liberty Parkway NW, a beautifully transformed townhome nestled within the sought-after gated community of Liberty Park. Extensively renovated with a focus on modern design and everyday livability, this three-bedroom residence offers stylish interiors, an exceptionally versatile floor plan, and an unbeatable location in one of Atlanta’s most dynamic and rapidly evolving neighborhoods. As an added advantage, the seller has paid the current HOA assessment in full, leaving the buyer with no financial obligation toward this assessment. Notably, this is the first and only assessment in Liberty Park’s history. The home's comprehensive updates include new flooring, fresh interior paint, designer lighting, and beautifully redesigned bathrooms, bringing a sophisticated, cohesive aesthetic to every level. An inviting, open-concept main floor provides an effortless setting for daily living and entertaining, anchored by a contemporary kitchen featuring stainless steel appliances, a spacious center island, pantry, and convenient access to a private rear deck overlooking green space. A second outdoor retreat awaits on the front-facing balcony, offering multiple opportunities to relax, entertain, and enjoy the surrounding setting. A thoughtfully appointed powder room featuring shiplap accents adds character to the main level. Upstairs, three spacious bedrooms each feature their own private ensuite bathroom, providing an uncommon level of comfort and privacy for guests, roommates, or those seeking flexible home office space. A conveniently located upstairs laundry room and abundant natural light further enhance the home's thoughtful design. The garage provides additional storage, while Liberty Park residents enjoy gated security, a community swimming pool, dog park, and an inviting neighborhood atmosphere. Beyond the gates, an impressive collection of Atlanta's favorite destinations awaits, including The Works, the Silver Comet Trail, Topgolf, Publix, and an ever-expanding selection of restaurants, breweries, and entertainment. Convenient access to I-75 and I-285 makes navigating the city effortless. Combining an extensive renovation, exceptional indoor-outdoor living, and a prime location in Atlanta's thriving Upper Westside, 1232 Liberty Parkway NW delivers the ideal balance of modern sophistication, versatility, and intown convenience.
| 2 days ago | Listing first seen on site | |
| 2 days ago | Listing updated with changes from the MLS |
Listings identified with the FMLS IDX logo come from FMLS and are held by brokerage firms other than the owner of this website and the listing brokerage is identified in any listing details. Information is deemed reliable but is not guaranteed. If you believe any FMLS listing contains material that infringes your copyrighted work, please click here to review our DMCA policy and learn how to submit a takedown request.

© 2017-2026 First Multiple Listing Service, Inc.
Did you know? You can invite friends and family to your search. They can join your search, rate and discuss listings with you.