5651 Autumn Flame DriveBraselton, GA 30517
Mortgage Calculator
Monthly Payment (Est.)
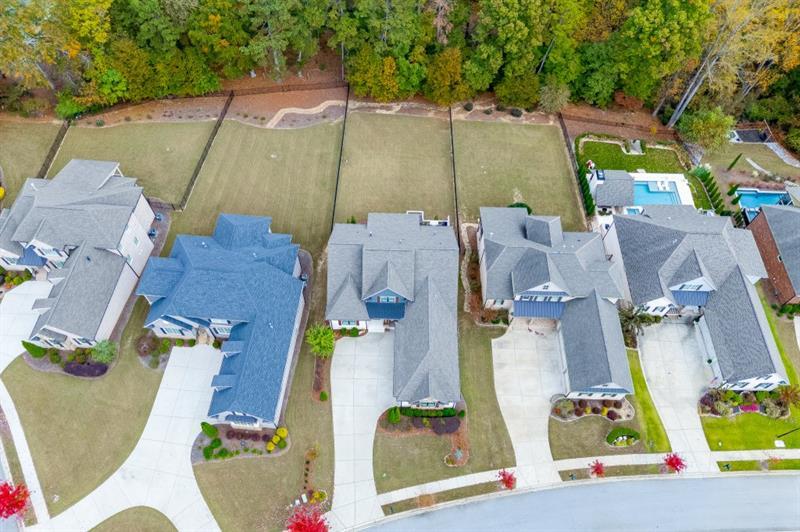
Enter an interest rate to see your estimated monthly payment.Come home to OPTIONS in a highly valued custom built DFW Ventures resale. Located in Creekside Village on one of the most desirable deep lots, enjoy the convenience of the Brookstone gate a minute away, easy access to I-85 right outside of the neighborhood, and rich amenities both onsite within Chateau Elan and in the neighboring resort community. With ample gathering spaces plus plenty of private retreats, this home has something for everyone. Empty nesters wanting a low maintenance lifestyle- CHECK! HOA fees cover lawn maintenance, and the home itself is 4-sides brick with low maintenance vinyl windows. Primary and hard to find second bedroom on the main level- CHECK! Growing family wanting spaces for the kids, parent's hobbies and for couple's retreat- CHECK! There are TWO family rooms- one on the main level and one in the finished terrace level. Fenced in large back yard ready for a pool- CHECK! Buyer's who work from home- CHECK! There is an expansive home office in the terrace level. This nearly 5,700 foot, 5 BR, 4 BA home is designed with everyone in mind and the 3 car garage provides extra options. Moving from a home with a lot of storage? No problem- this one has two under the eaves storage areas, large closets throughout, a specially designed "holiday storage" closet, plus two unfinished spaces perfect for shelving or other keepsakes storage. Also, don't forget the garage space with high ceilings. Situated in a quiet, relaxing enclave of the Chateau Elan development, enjoy beautiful mornings on the deck or patio facing a peaceful greenspace. Greet guests from the cozy, covered front porch recently updated with cedar accents. Overnight guests are a breeze in this road parking restricted community with a deeper-than-average driveway. Gather everyone for meals in the ample eat-in kitchen or adjacent dining room or jump in golf carts and ride to an on-property eatery. Continue on for bike or cart rides on the Life Paths just outside the Brookstone gate, taking you to nearby options ranging from sitdown dinners to a quick ice cream or donuts run. Living options, convenience, a peaceful and beautiful setting, amenities and great neighbors make this one of the best choices in the area. Come see if this what you've been looking for! The mandatory listed fees cover landscaping, HOA and the 12,000 sq ft Sports Club.
| yesterday | Listing first seen on site | |
| yesterday | Listing updated with changes from the MLS |
Listings identified with the FMLS IDX logo come from FMLS and are held by brokerage firms other than the owner of this website and the listing brokerage is identified in any listing details. Information is deemed reliable but is not guaranteed. If you believe any FMLS listing contains material that infringes your copyrighted work, please click here to review our DMCA policy and learn how to submit a takedown request.

© 2017-2026 First Multiple Listing Service, Inc.