13548 Weycroft CircleMilton, GA 30004
Mortgage Calculator
Monthly Payment (Est.)
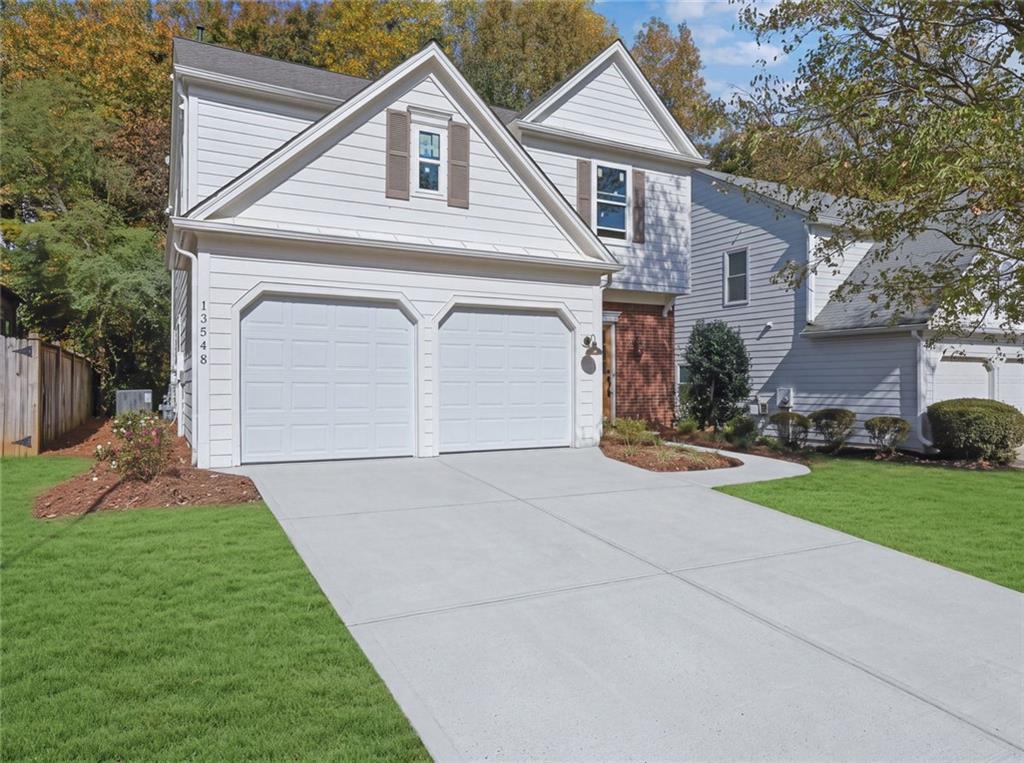
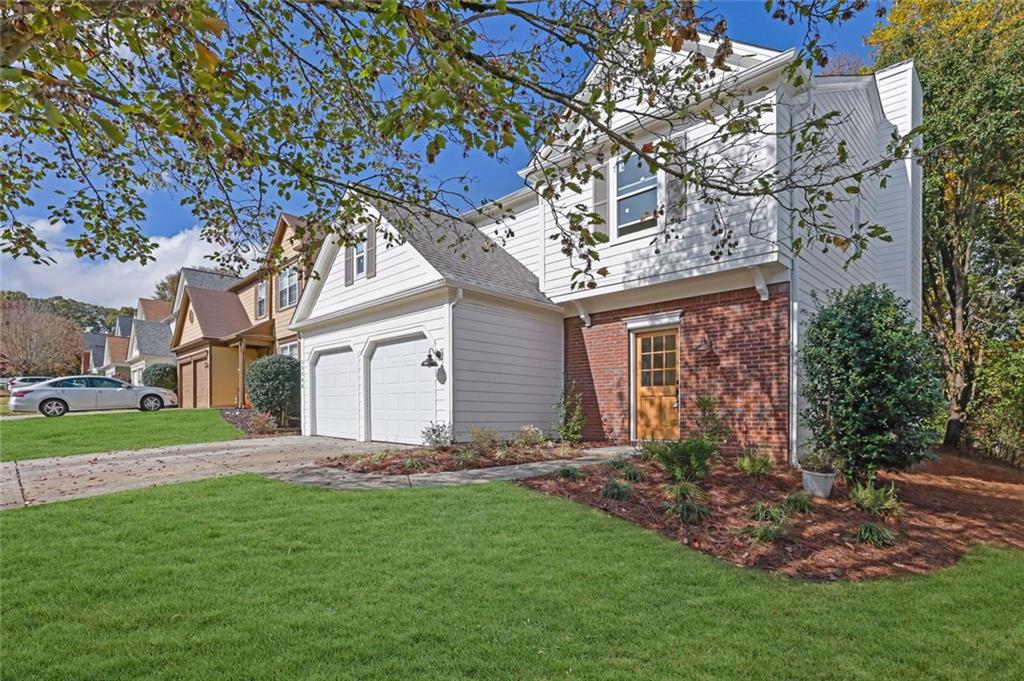
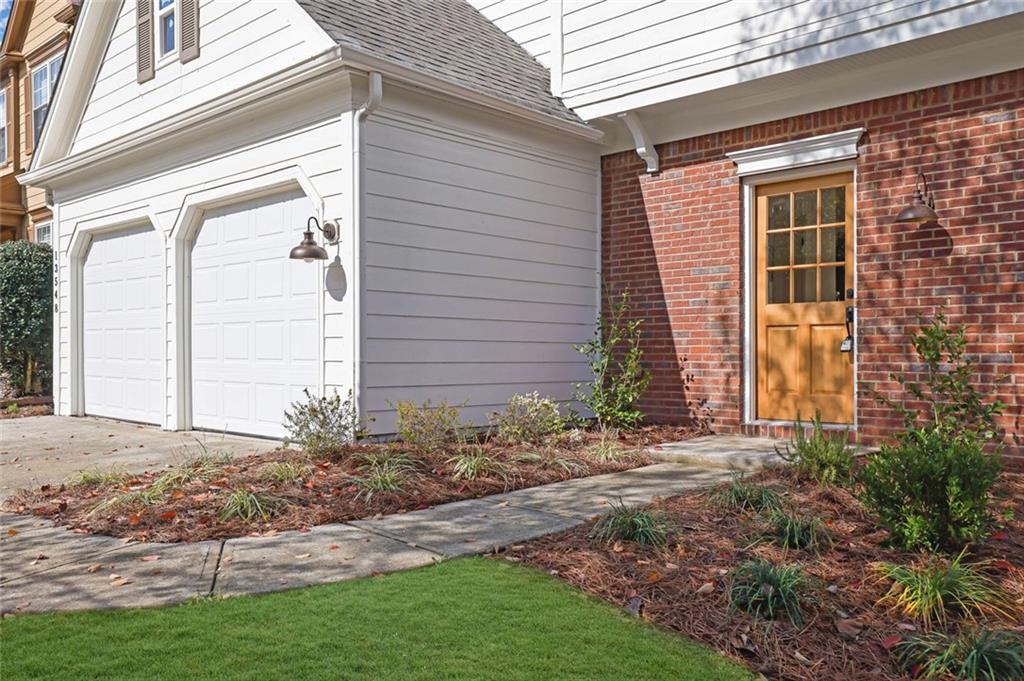
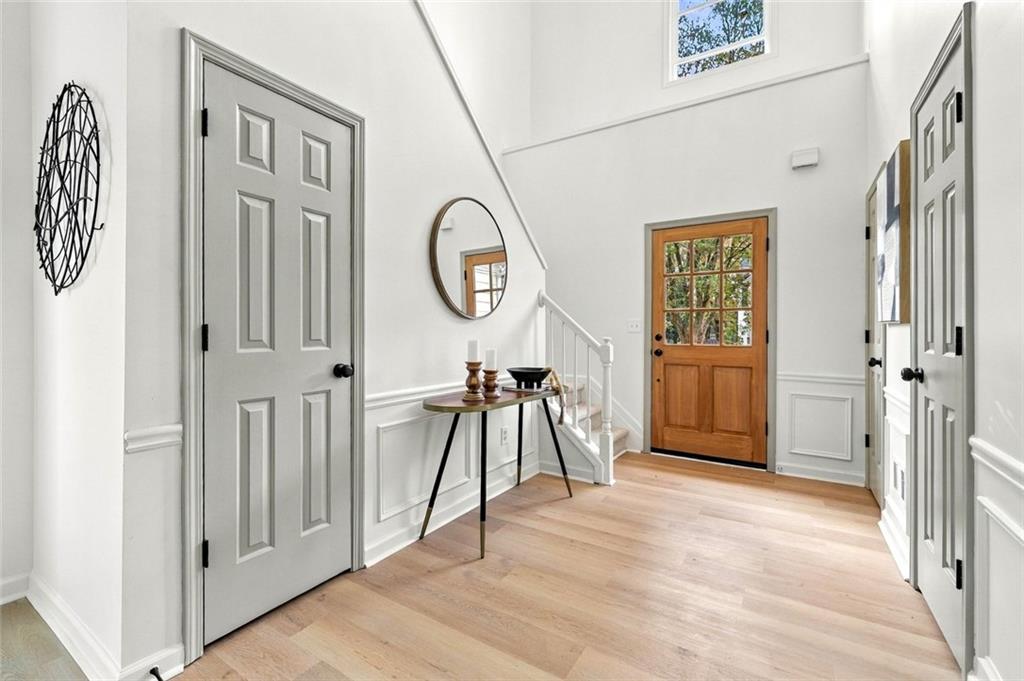
Enter an interest rate to see your estimated monthly payment.Fully renovated and absolutely move-in ready - a beautifully reimagined two-story traditional in sought-after Fairmont, one of Milton's most convenient swim, tennis and playground communities. Every surface of this 3-bedroom, 2.5-bath, 2,000 square foot home has been thoughtfully updated with designer finishes you simply don't find at this price point. Step inside to a light-filled entry with board-and-batten wainscoting and wide-plank flooring that flows throughout the entire main level. The showpiece kitchen is brand new: crisp white shaker cabinetry, quartz countertops, a handmade-look tile backsplash, a custom vented hood with shiplap chimney, warm brass hardware and fixtures, deep under mount sink, walk-in pantry, and stainless appliances including a gas range, and dishwasher. A breakfast area framed by oversized windows overlooks the backyard, and the kitchen opens to the family room for effortless everyday living and entertaining. The dramatic vaulted family room is anchored by a masonry fireplace with a white mantel and flanked by arched windows that flood the space with natural light. A separate dining room, dressed in rich charcoal wainscoting with a statement chandelier, opens through French doors to the rear patio. A fully updated powder room with quartz-topped vanity and brass fixtures completes the main level, along with convenient kitchen-level access to the two-car attached garage with garage door opener. Upstairs, the vaulted primary suite is a true retreat, featuring a sage vertical shiplap accent wall, designer lighting, and a walk-in closet. The spa-inspired primary bath is all new: a double quartz vanity with arched mirrors and sconces, freestanding soaking tub set against board-and-batten paneling, a tiled walk-in shower with built-in niche, and large-format tile flooring. Two additional bedrooms with ceiling fans share a renovated full bath with double vanity and fully tiled tub/shower. A dedicated upper-level laundry room keeps everything on the same floor as the bedrooms. Additional upgrades include fresh designer paint throughout, all-new lighting and plumbing fixtures, new flooring, updated hardware, central air with gas forced-air heat, double-pane insulated windows, rain gutters, and smoke detectors. Outside, a level, low-maintenance 0.18-acre lot has been freshly sodded and landscaped with mulched beds and a stone walkway, while mature hardwoods along the rear line create a quiet, private backdrop for the patio. Fairmont residents enjoy a swimming pool, tennis courts, playground and sidewalk-lined streets, all served by the highly regarded Cogburn Woods Elementary, Hopewell Middle and Cambridge High School. The location is unbeatable - minutes to historic downtown Crabapple and Milton, downtown Alpharetta, Avalon, Halcyon, the Big Creek Greenway, top-rated dining and shopping, with easy access to GA-400. Nothing left to do but unpack - schedule your showing today.
| yesterday | Listing first seen on site | |
| yesterday | Listing updated with changes from the MLS |
Listings identified with the FMLS IDX logo come from FMLS and are held by brokerage firms other than the owner of this website and the listing brokerage is identified in any listing details. Information is deemed reliable but is not guaranteed. If you believe any FMLS listing contains material that infringes your copyrighted work, please click here to review our DMCA policy and learn how to submit a takedown request.

© 2017-2026 First Multiple Listing Service, Inc.