Save
Ask
Tour
Hide
Share
$849,000
-1 Days On Site

3110 Birchton ST
Johns Creek, GA 30022

For Sale|Single Family Residence|Active
4
Beds
2.5
Total Baths
2
Full Baths
1
Partial Bath
4,520
SqFt
$188
/SqFt
1990
Built
Subdivision:
WYNBROOK
County:
Fulton
Call Now: 404-856-6521
Is this the listing for you? We can help make it yours.
404-856-6521
Upcoming Open Houses
Sat, Nov 7, 1:00 PM - 3:00 PM
3110 Birchton ST3110 Birchton ST3110 Birchton ST3110 Birchton ST
Save
Ask
Tour
Hide
Share

Mortgage Calculator

Monthly Payment (Est.)

Enter an interest rate to see your estimated monthly payment.
Calculator powered by Showcase IDX, a Constellation1 Company. Copyright ©2026 Information is deemed reliable but not guaranteed.

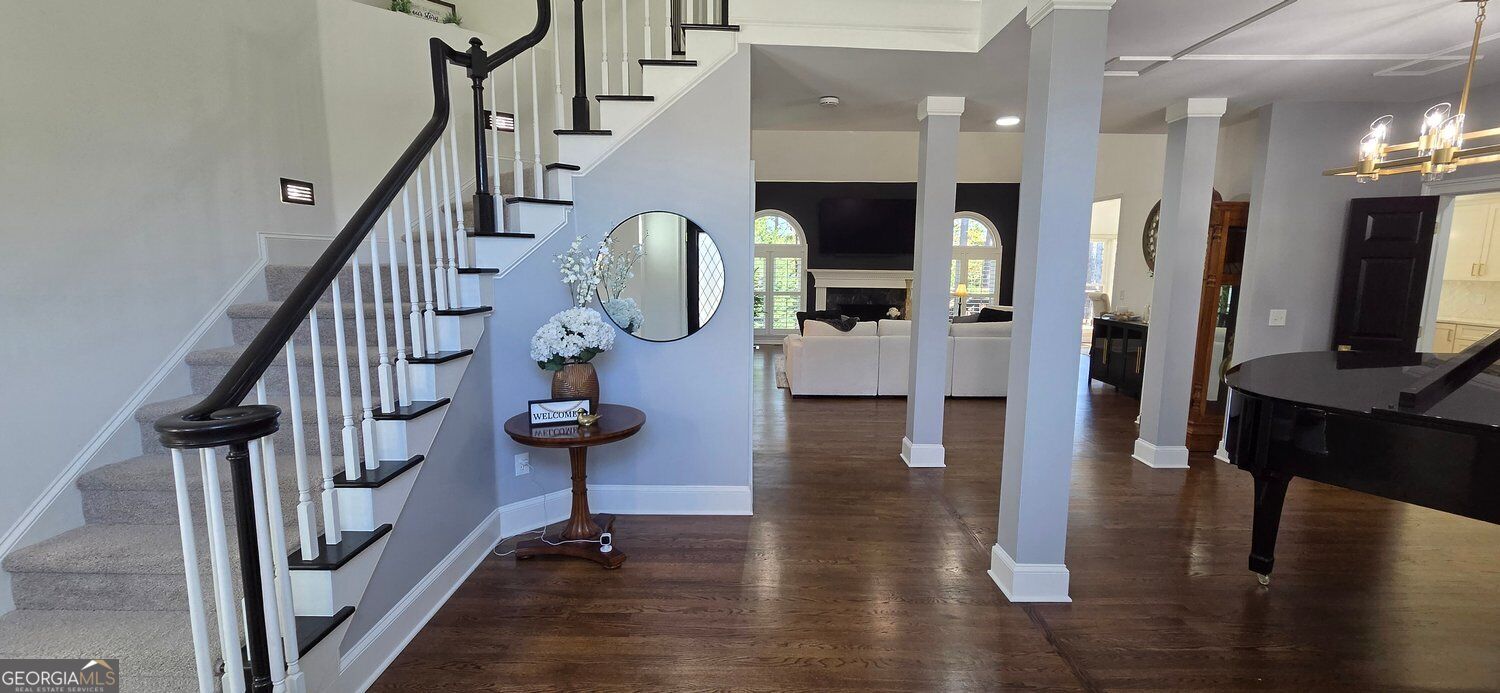
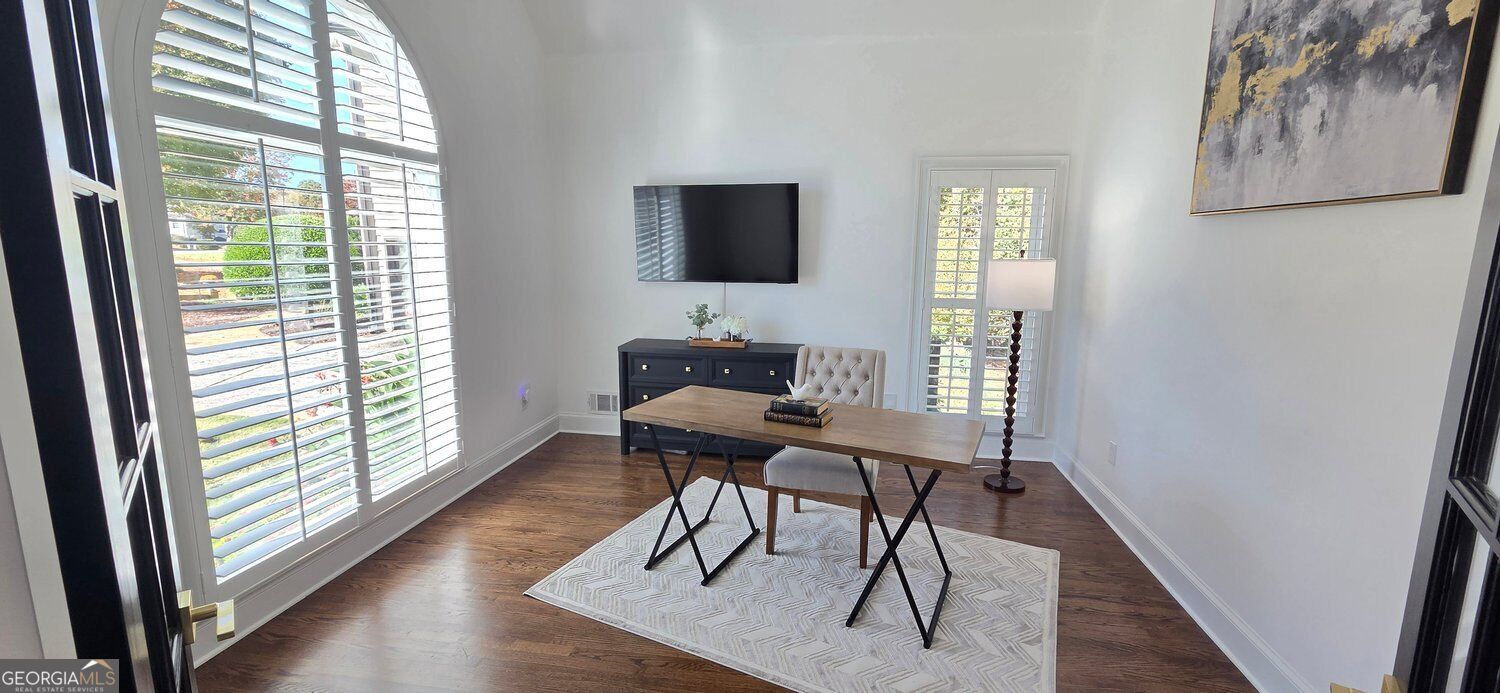
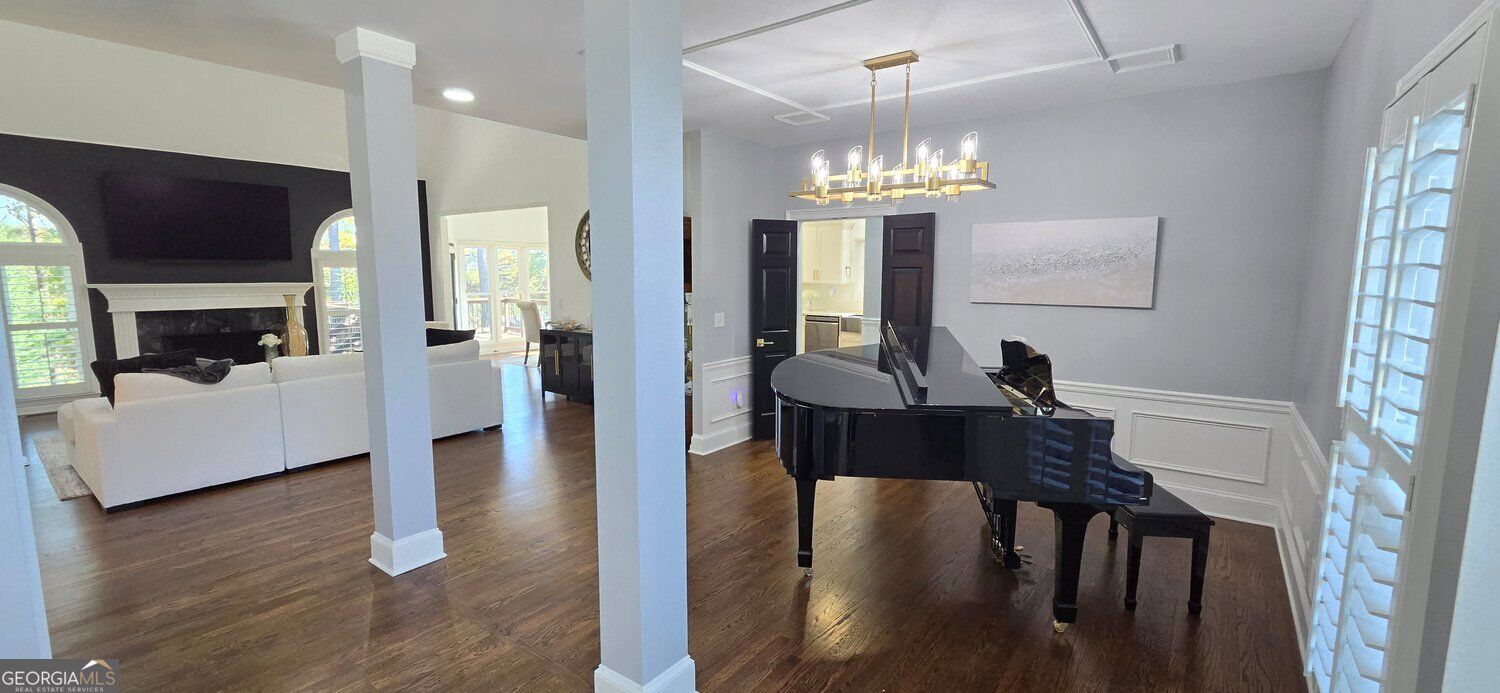
Beautifully renovated primary on main home in the sought-after Wynbrook neighborhood of Johns Creek with over $142,000 in seller upgrades! The interior features soaring ceilings, refinished hardwood floors, and a fully updated kitchen with quartz countertops, white cabinetry, stainless steel appliances, plus a full wall of new cabinetry with glass front upper cabinets. The oversized primary suite features a fully renovated bathroom with lighted LED mirrors. Additional improvements throughout include fresh paint, updated lighting, custom plantation shutters, luxury remote-controlled window treatments, and added laundry room cabinetry. The transformed fenced in backyard is a showstopper! With 21 trees removed to create a sunny outdoor retreat, the yard features all new landscaping, retaining walls creating multiple level areas, Emerald Zoysia sod, front and backyard irrigation. Enjoy watching the deer who visit daily. Major improvements include a brand-new roof, water heater, gutters with GutterGuard, sewer line, and electrical panel updated to current code. Additional upgrades include a radon mitigation system, Bluetooth-enabled garage door opener, newer carpet, added multiple indoor quad outlets and outdoor holiday lighting outlets, plus additional outdoor water spigots. The partially finished walkout basement offers three finished rooms with luxury vinyl flooring, perfect for a media room, game room, home office, or flex space, plus abundant unfinished storage. Conveniently located near Avalon, shopping, dining, parks, and top-rated Fulton County schools and within a low-key HOA with a relaxed approach to community oversight.

Save
Ask
Tour
Hide
Share
Listing Snapshot
Price 
$849,000
Days On Site 
-1 Days
Bedrooms 
4
Inside Area (SqFt) 
4,520 sqft
Total Baths 
2.5
Full Baths 
2
Partial Baths 
1
Lot Size 
0.387 Acres
Year Built 
1990
MLS Number 
10879921
Status 
Active
Property Tax 
$6,274
HOA/Condo/Coop Fees 
$70.83 monthly
Sq Ft Source 
Public Records
Friends & Family
Recent Activity
just nowListing first seen on site
4 hours agoListing updated with changes from the MLS
General Features
Acres 
0.387
Foundation 
Slab
Garage 
Yes
Garage Spaces 
2
Green Energy Efficient 
AppliancesWindowsWater Heater
Land Lease 
No
Levels 
Two
Parking 
GarageGarage Door OpenerKitchen Level
Parking Spaces 
2
Property Condition 
Updated/Remodeled
Property Sub Type 
Single Family Residence
Security 
Carbon Monoxide Detector(s)Smoke Detector(s)Security System
Sewer 
Public Sewer
SqFt Above 
3020
SqFt Below 
1500
Style 
Traditional
Utilities 
Cable AvailableElectricity AvailableNatural Gas AvailablePhone AvailableSewer AvailableWater AvailableUnderground UtilitiesSewer Connected
Water Source 
Public
Interior Features
Appliances 
DishwasherDisposalDryerMicrowaveWasherGas Water Heater
Basement 
DaylightExterior EntryPartialFinishedUnfinishedPartially FinishedInterior Entry
Cooling 
Ceiling Fan(s)Central AirZoned
Electric 
220 Volts
Fireplace 
Yes
Fireplace Features 
Gas StarterLiving RoomGas Log
Fireplaces 
1
Flooring 
CarpetHardwood
Heating 
Natural GasCentralZoned
Interior 
Breakfast BarPantryHigh CeilingsTray Ceiling(s)Vaulted Ceiling(s)Walk-In Closet(s)High Speed Internet
Laundry Features 
Laundry Closet
Main Level Bedrooms 
1
Window Features 
Insulated WindowsDouble Pane WindowsWindow Treatments
Dining Room 
Kitchen 
Save
Ask
Tour
Hide
Share
Exterior Features
Construction Details 
StoneStuccoConcreteWood Siding
Exterior 
LightingGarden
Fencing 
Back YardFenced
Lot Features 
PrivateOther
Patio And Porch 
Deck
Roof 
Composition
Waterfront Features 
None
Windows/Doors 
Insulated WindowsDouble Pane WindowsWindow Treatments
Community Features
Association Fee 
$850.0
Association Fee Frequency 
Annually
Community Features 
PlaygroundStreet Lights
Schools
School District
Unknown
Elementary School
Hillside
Middle School
Haynes Bridge
High School
Centennial
Listing courtesy of Harry Norman Realtors


Information deemed reliable but not guaranteed. The data relating to real estate for sale on this web site comes in part from the Broker Reciprocity Program of Georgia MLS. Real estate listings held by brokerage firms other than this office are marked with the Broker Reciprocity logo and detailed information about them includes the name of the listing brokers. Copyright © 2020-present Georgia MLS. All rights reserved.
Last checked: 2026-11-06 10:36 PM UTC

Neighborhood & Commute
Source: Walkscore
Disclosure: Community information and market data powered by Constellation Data Labs. Information is deemed reliable but not guaranteed.
Save
Ask
Tour
Hide
Share