Save
Ask
Tour
Hide
Share
$329,900
-1 Days On Site

326 Dylan WAY
McDonough, GA 30252

Single Family Residence|Coming Soon
4
Beds
3
Total Baths
3
Full Baths
1,967
SqFt
$168
/SqFt
2026
Built
Subdivision:
Williams Bluff
County:
Henry
Call Now: 404-856-6521
Is this the listing for you? We can help make it yours.
404-856-6521
326 Dylan WAY326 Dylan WAY326 Dylan WAY326 Dylan WAY
Save
Ask
Tour
Hide
Share

Mortgage Calculator

Monthly Payment (Est.)

Enter an interest rate to see your estimated monthly payment.
Calculator powered by Showcase IDX, a Constellation1 Company. Copyright ©2026 Information is deemed reliable but not guaranteed.

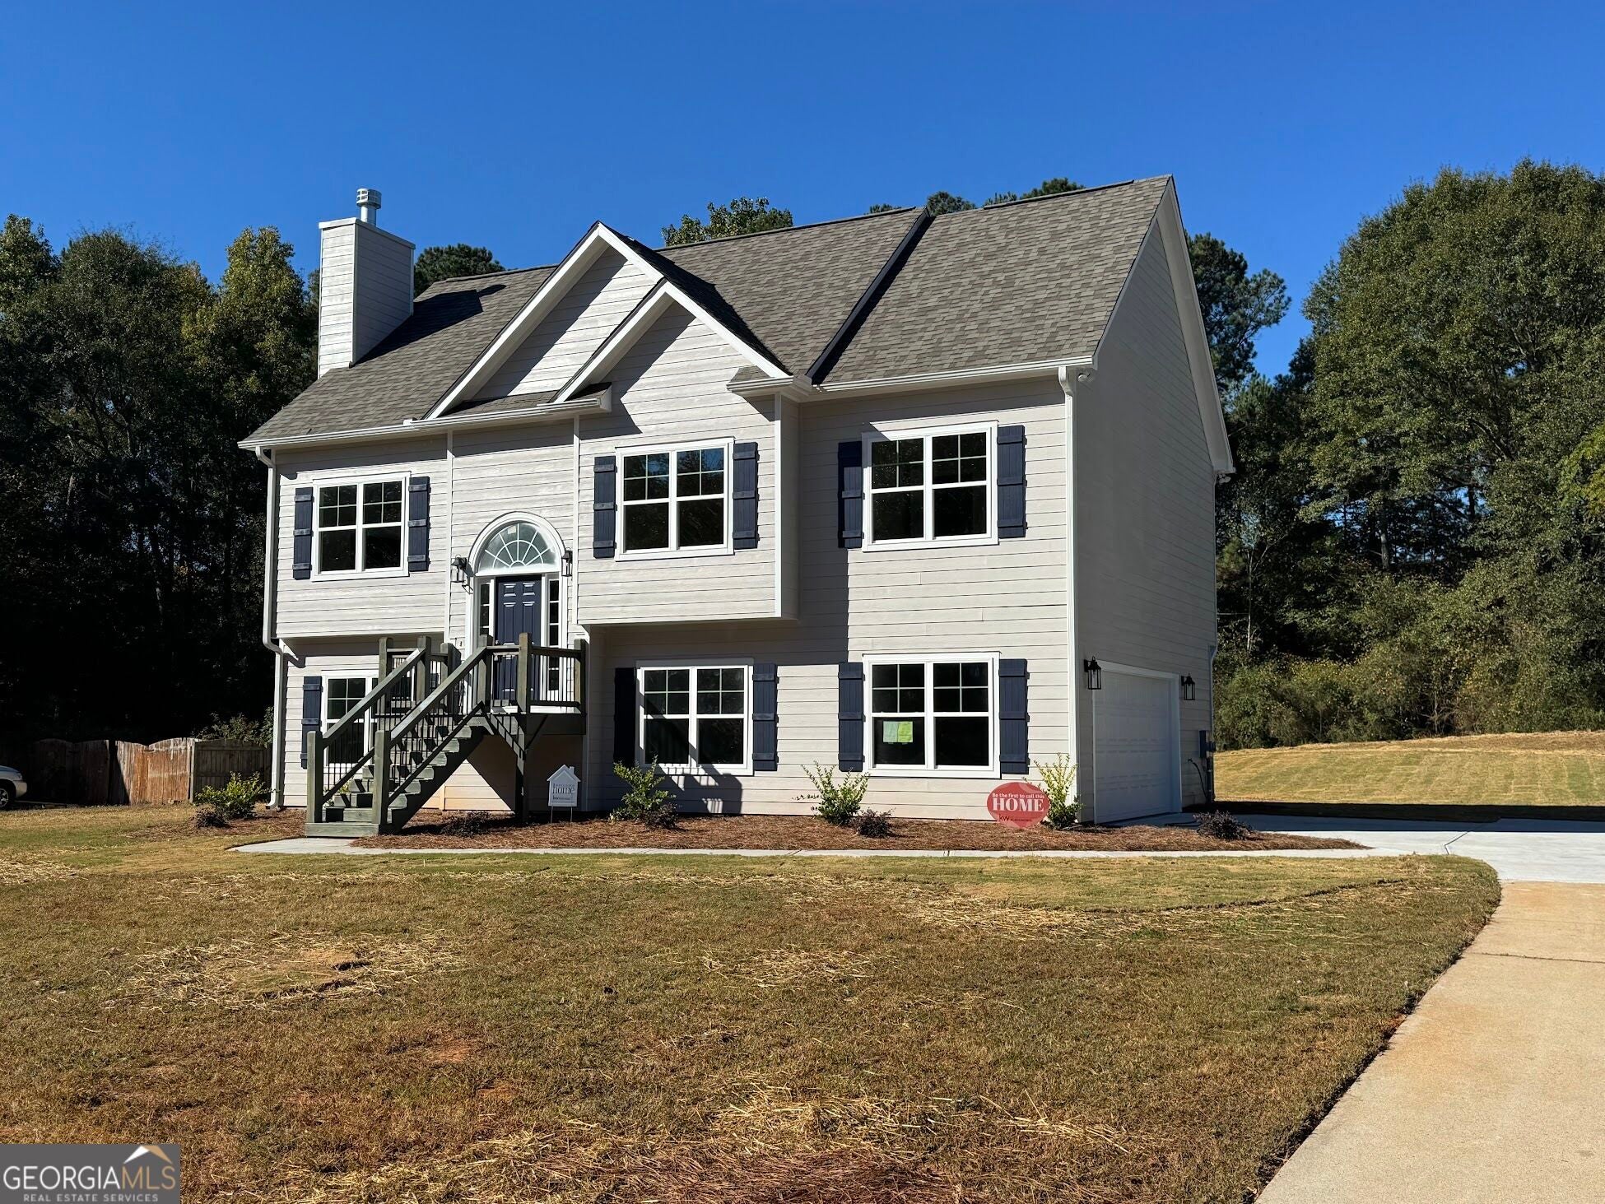
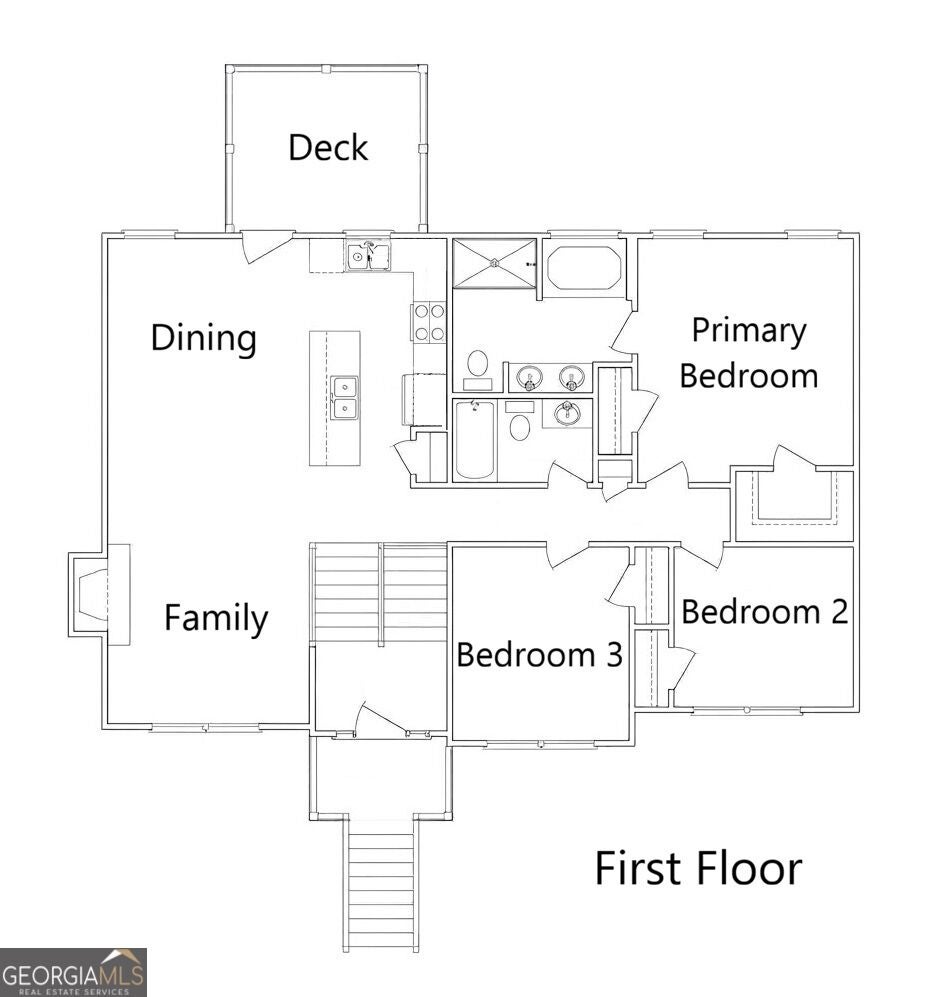
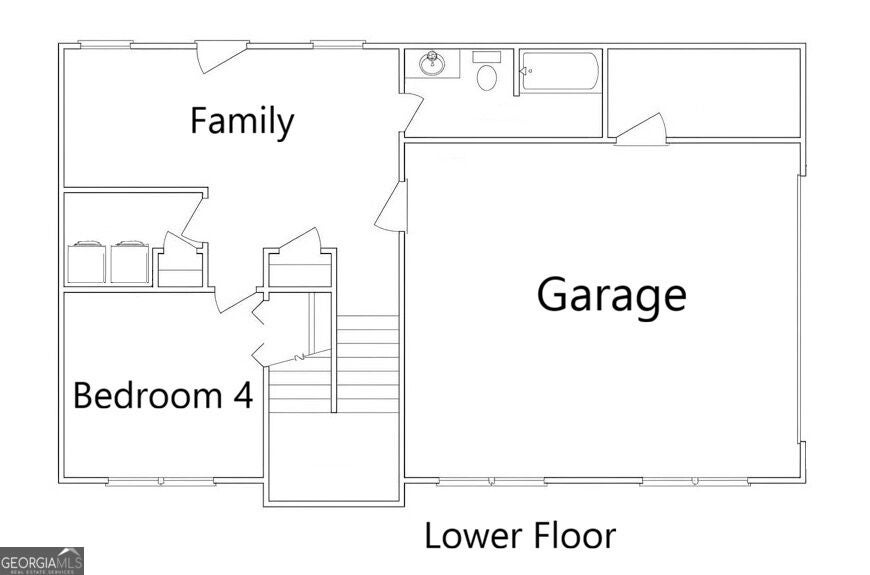
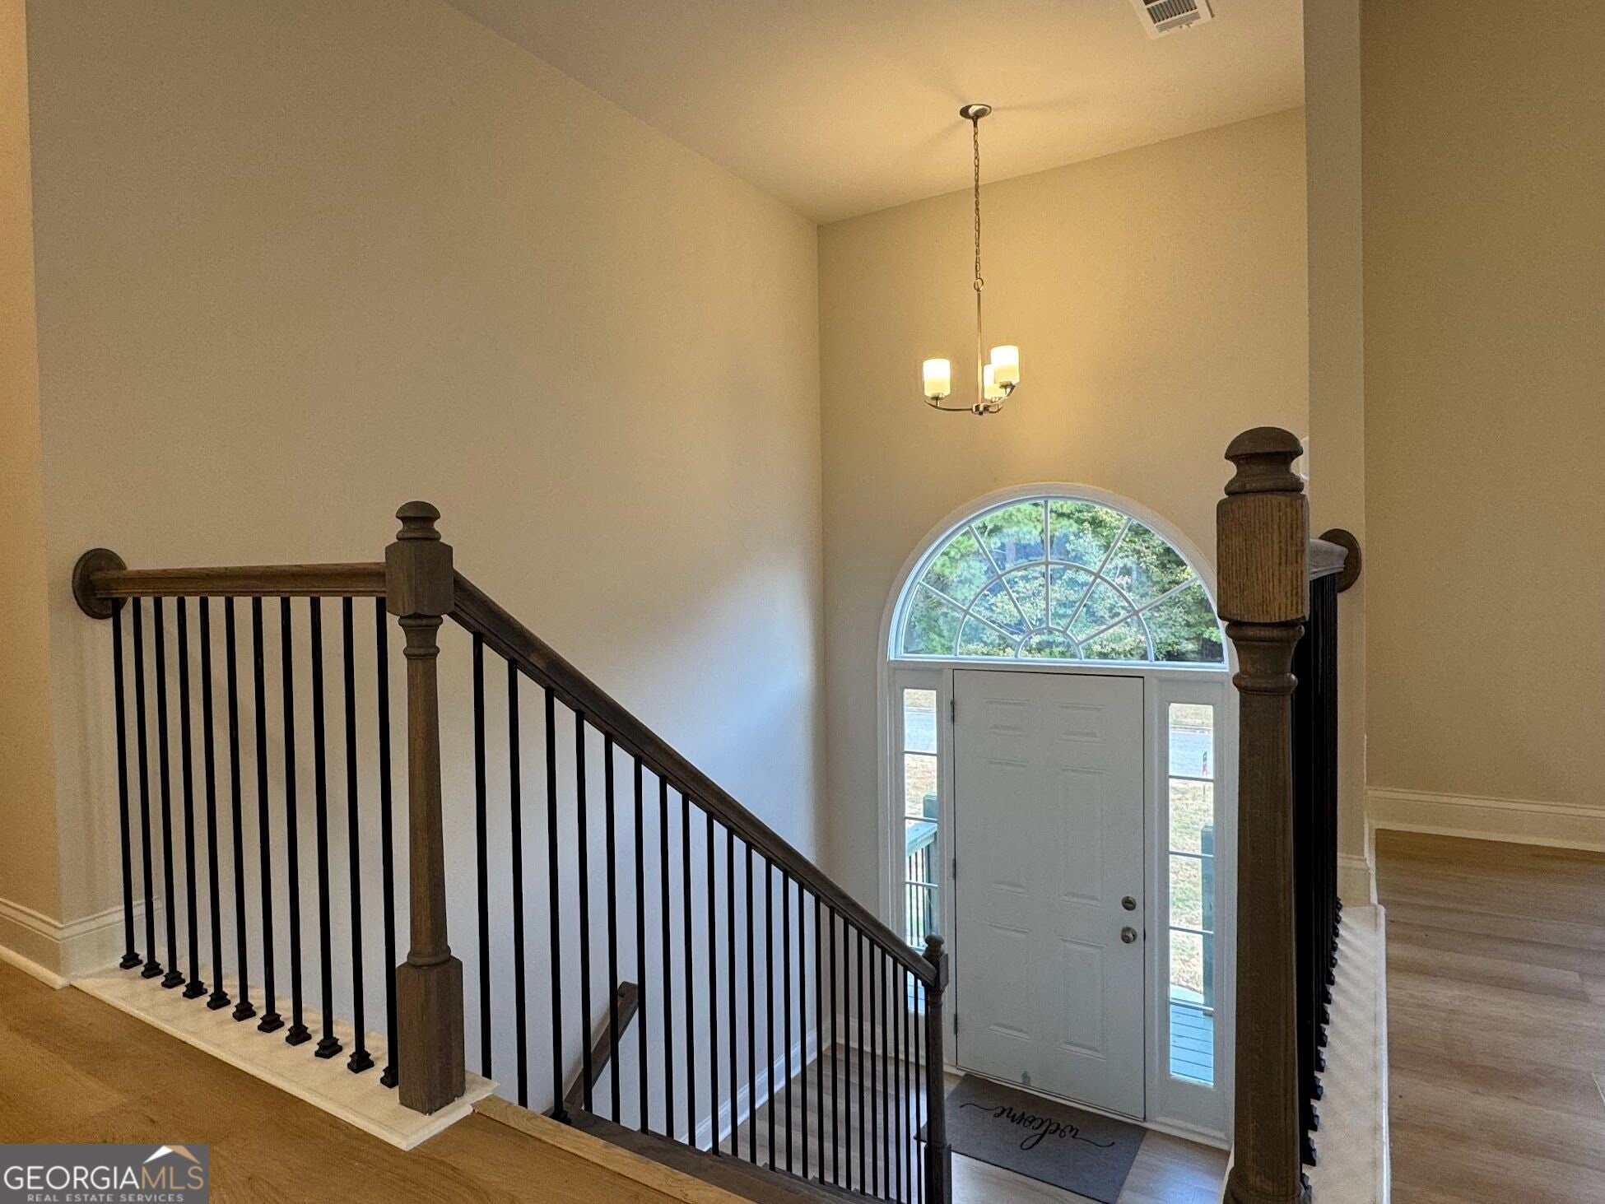
Brand New Construction in Ola - No HOA! Welcome home to this spacious, beautifully designed 4-bedroom, 3-bathroom open-concept retreat nestled within an established neighborhood. The inviting foyer leads into a family room, anchored by a stunning masonry fireplace, a bright dining area, and a gourmet kitchen featuring a large central island. Chef-ready finishes include white shaker cabinetry, premium granite countertops, and stainless steel appliances, all complemented by upgraded, durable SPC wood plank flooring.The private primary suite serves as a rear retreat with 2 closets, the bathroom has dual vanities, a custom tile-surround shower, and a soaking garden tub. Two additional bedrooms and a full bath complete the main-upper level. The downstairs level maximizes your living space by offering a second spacious family room, a private fourth bedroom, and a third full bath. This versatile area is perfect for a guest retreat, teen suite, or multi-generational living, and comes complete with a dedicated laundry room. Side-entry garage features large storage closet. $13K Incentive!

Save
Ask
Tour
Hide
Share
Listing Snapshot
Price 
$329,900
Days On Site 
-1 Days
Bedrooms 
4
Inside Area (SqFt) 
1,967 sqft
Total Baths 
3
Full Baths 
3
Partial Baths 
N/A
Lot Size 
0.68 Acres
Year Built 
2026
MLS Number 
10886603
Status 
Coming Soon
Property Tax 
$4,583
HOA/Condo/Coop Fees 
N/A
Sq Ft Source 
Builder
Friends & Family
Recent Activity
just nowListing first seen on site
2 hours agoListing updated with changes from the MLS
General Features
Acres 
0.68
Attached Garage 
Yes
Foundation 
Slab
Garage 
Yes
Home Warranty 
Yes
Land Lease 
No
Levels 
Multi/Split
Parking 
AttachedGarage
Property Condition 
Under Construction
Property Sub Type 
Single Family Residence
Sewer 
Septic Tank
SqFt Above 
1967
Style 
CraftsmanTraditional
Utilities 
Underground UtilitiesElectricity Available
Water Source 
Public
Interior Features
Appliances 
RangeOvenElectric Water HeaterDishwasherMicrowaveStainless Steel Appliance(s)
Basement 
None
Cooling 
ElectricCeiling Fan(s)Central Air
Fireplace 
Yes
Fireplace Features 
Family RoomLiving RoomMasonry
Fireplaces 
1
Flooring 
Laminate
Heating 
ElectricCentralForced Air
Interior 
Entrance FoyerTray Ceiling(s)High CeilingsDouble VanityWalk-In Closet(s)Master Downstairs
Laundry Features 
Laundry RoomIn Hall
Save
Ask
Tour
Hide
Share
Exterior Features
Construction Details 
Concrete
Lot Features 
LevelPrivate
Patio And Porch 
Deck
Roof 
Composition
Community Features
Community Features 
None
Financing Terms Available 
CashConventionalFHAVA LoanUSDA Loan
Schools
School District
Unknown
Elementary School
New Hope
Middle School
Ola
High School
Ola
Listing courtesy of Keller Williams Realty Atl. Partners


Information deemed reliable but not guaranteed. The data relating to real estate for sale on this web site comes in part from the Broker Reciprocity Program of Georgia MLS. Real estate listings held by brokerage firms other than this office are marked with the Broker Reciprocity logo and detailed information about them includes the name of the listing brokers. Copyright © 2020-present Georgia MLS. All rights reserved.
Last checked: 2026-11-06 10:36 PM UTC

Neighborhood & Commute
Source: Walkscore
Disclosure: Community information and market data powered by Constellation Data Labs. Information is deemed reliable but not guaranteed.
Save
Ask
Tour
Hide
Share