2686 Tammi LNGainesville, GA 30506
Mortgage Calculator
Monthly Payment (Est.)
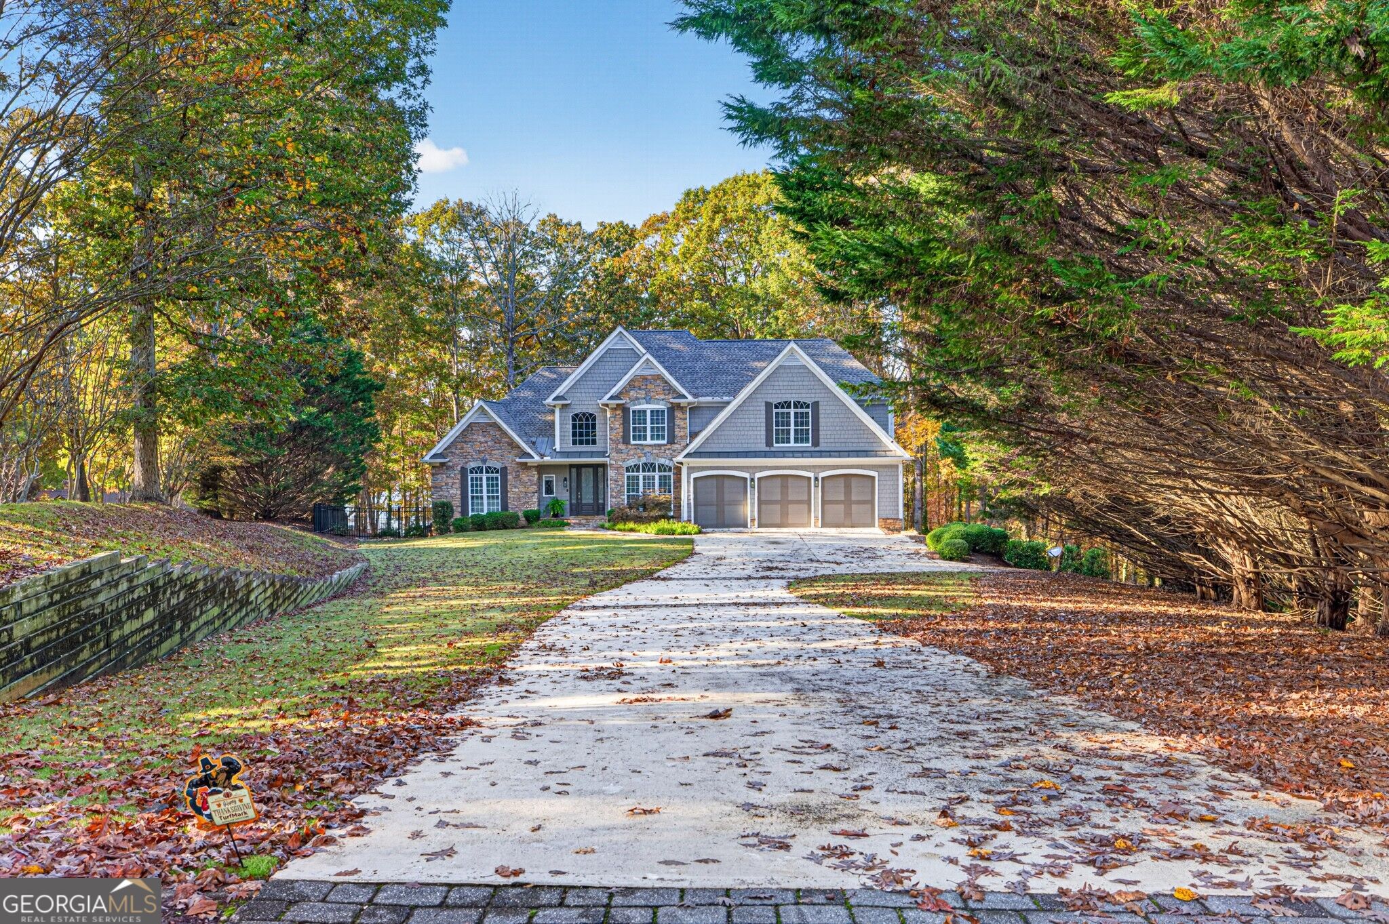
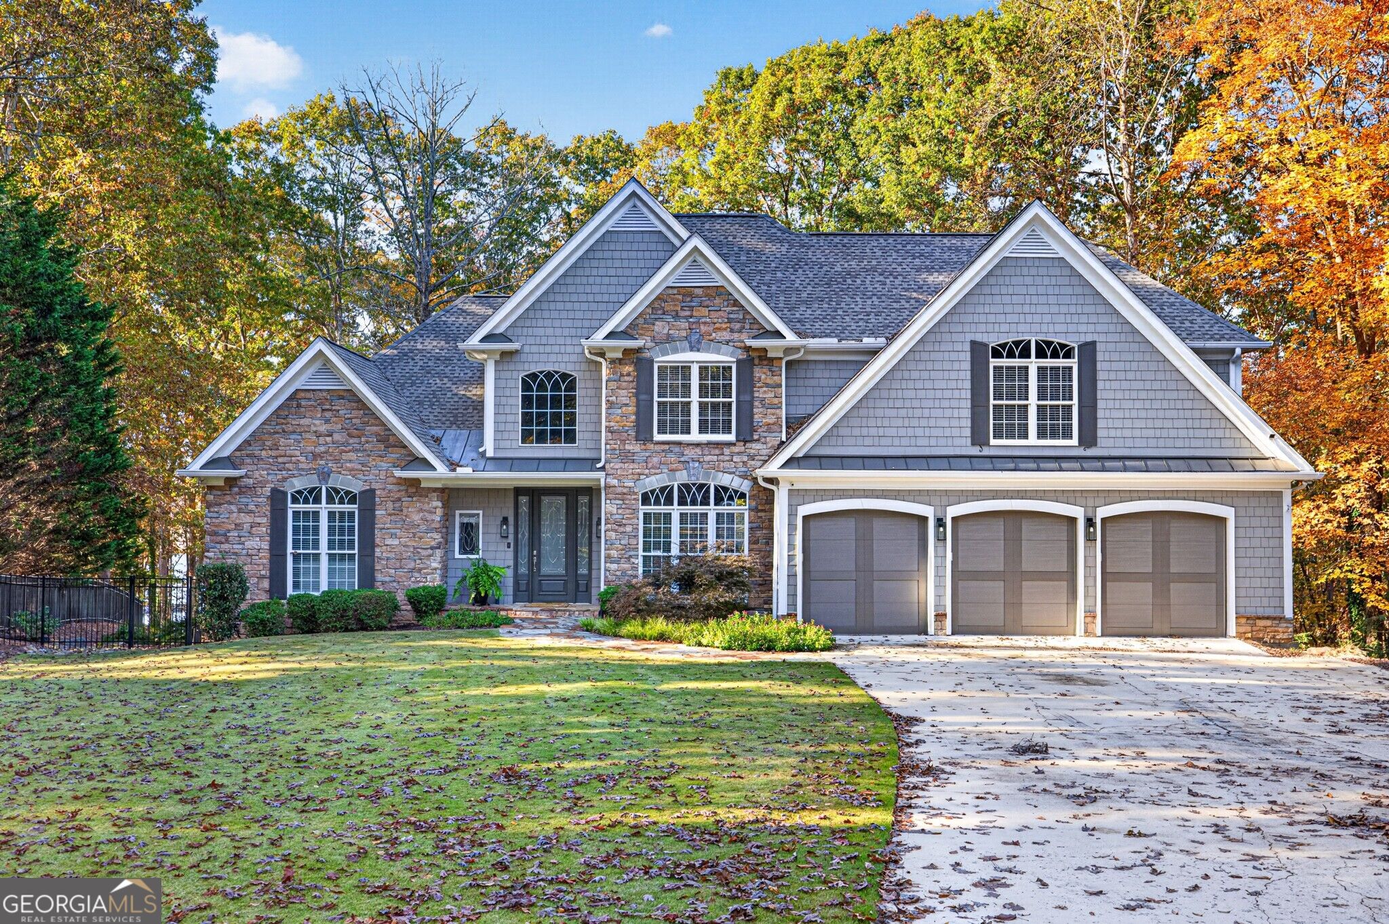
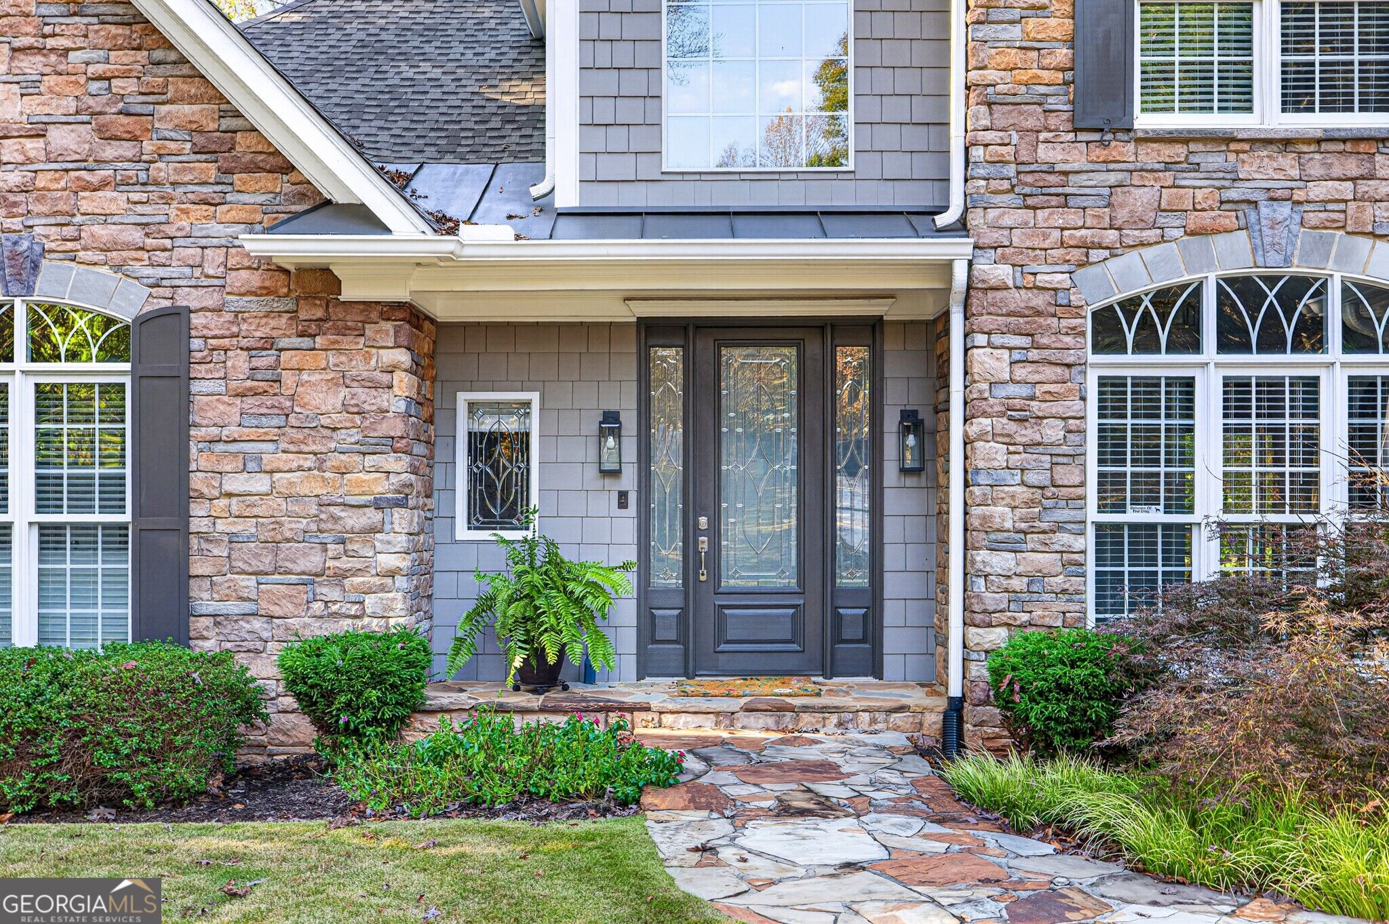
Enter an interest rate to see your estimated monthly payment.DRASTIC REDUCTION!!!! YOUR LAKE LIFE STARTS HERE. There are lake homes you admire and then there are lake homes that change the way you spend your time. At 2686 Tammi Lane, the lake becomes part of everyday life. Launch the boat before breakfast. Gather friends for an afternoon on the water. Bring everyone home for dinner on the deck. End the evening around the stone fireplace as the sun disappears across Lake Lanier. This is a home designed around the moments that make lake living worth having. Set at the end of a private cul-de-sac in a protected cove, this beautifully reimagined 5-bedroom, 4.5-bath residence offers approximately 6,100 square feet on .86 acres. The home was taken to the studs and completely rebuilt approximately six years ago, offering the rare combination of an established lake setting and a modern, move-in-ready interior. And then there's the dock. The impressive 32' x 32' private party dock features two boat slips, a boat lift, jet-ski ports and sail shade. Whether your ideal day involves cruising the lake, swimming with the family, entertaining friends or simply sitting above the water with a drink in hand, your backyard is ready. Inside, the spaces are equally inviting. The chef's kitchen is designed to be the heart of the home, with Sub-Zero and Wolf appliances, double ovens and an extraordinary 11-foot quartzite island where conversations naturally linger. The living spaces open toward the expansive deck and outdoor fireplace, making it effortless to move from everyday living to effortless entertaining. The primary suite offers a private escape with heated bathroom floors and a multi-jet rain shower, while four additional bedrooms provide the flexibility today's lake buyer wants space for family, guests, grandchildren, an office or whatever your next chapter requires. This is for the buyer who doesn't want to spend the next several years renovating a lake house. It's for the boater who wants the convenience of a serious private dock. It's for the host who loves a house full of people. It's for the family looking for the place where everyone gathers. And it's for the buyer who has reached the point where life is supposed to be enjoyed not postponed. Come for the lake. Stay for the lifestyle. Make Lake Lanier home.
| 2 hours ago | Listing first seen on site | |
| 2 hours ago | Listing updated with changes from the MLS |

Information deemed reliable but not guaranteed. The data relating to real estate for sale on this web site comes in part from the Broker Reciprocity Program of Georgia MLS. Real estate listings held by brokerage firms other than this office are marked with the Broker Reciprocity logo and detailed information about them includes the name of the listing brokers. Copyright © 2020-present Georgia MLS. All rights reserved.
Last checked: 2026-11-06 10:36 PM UTC