Save
Ask
Tour
Hide
Share
$406,600
1 Day On Site

171 Pinemarrow TRL
Stockbridge, GA 30281

For Sale|Single Family Residence|Active
4
Beds
2
Total Baths
2
Full Baths
1,774
SqFt
$229
/SqFt
2026
Built
Subdivision:
Branford Crossing
County:
Henry
Call Now: 404-856-6521
Is this the listing for you? We can help make it yours.
404-856-6521
171 Pinemarrow TRL171 Pinemarrow TRL171 Pinemarrow TRL171 Pinemarrow TRL
Save
Ask
Tour
Hide
Share

Mortgage Calculator

Monthly Payment (Est.)

Enter an interest rate to see your estimated monthly payment.
Calculator powered by Showcase IDX, a Constellation1 Company. Copyright ©2026 Information is deemed reliable but not guaranteed.

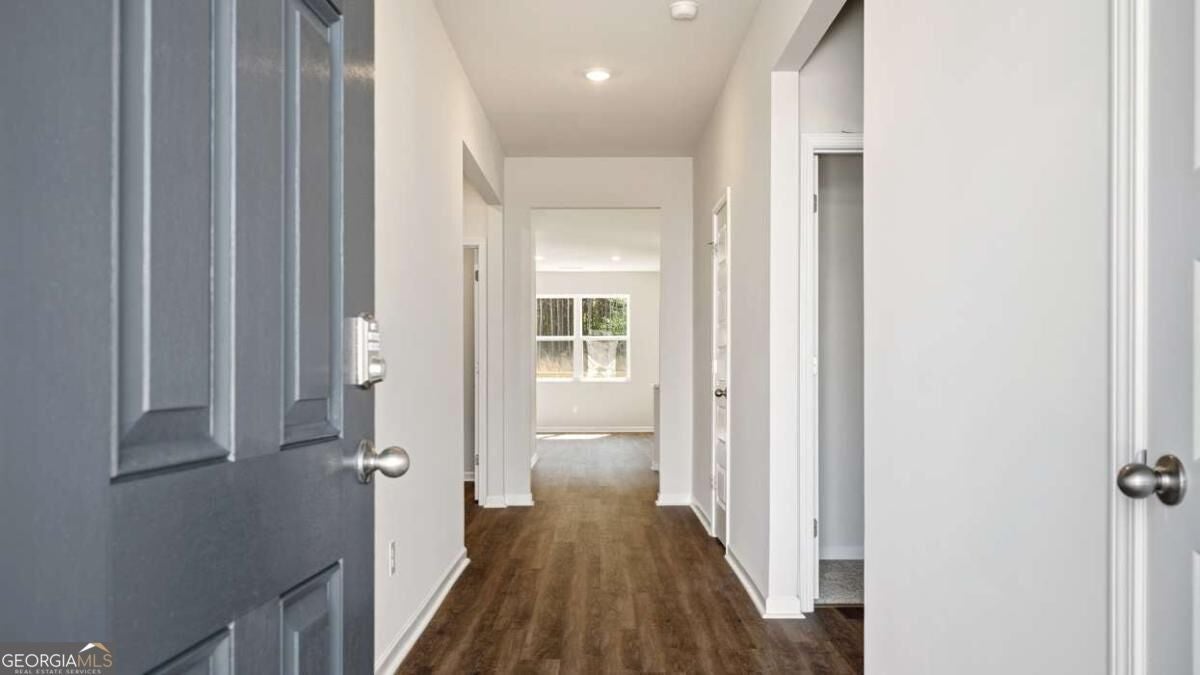
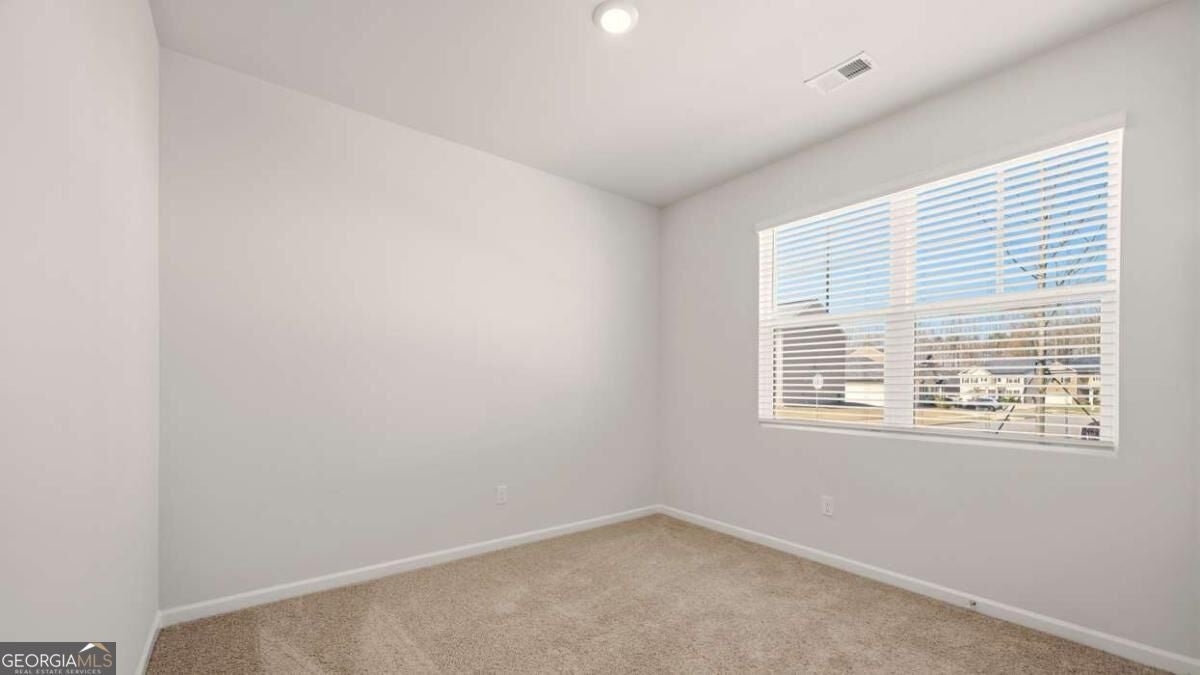
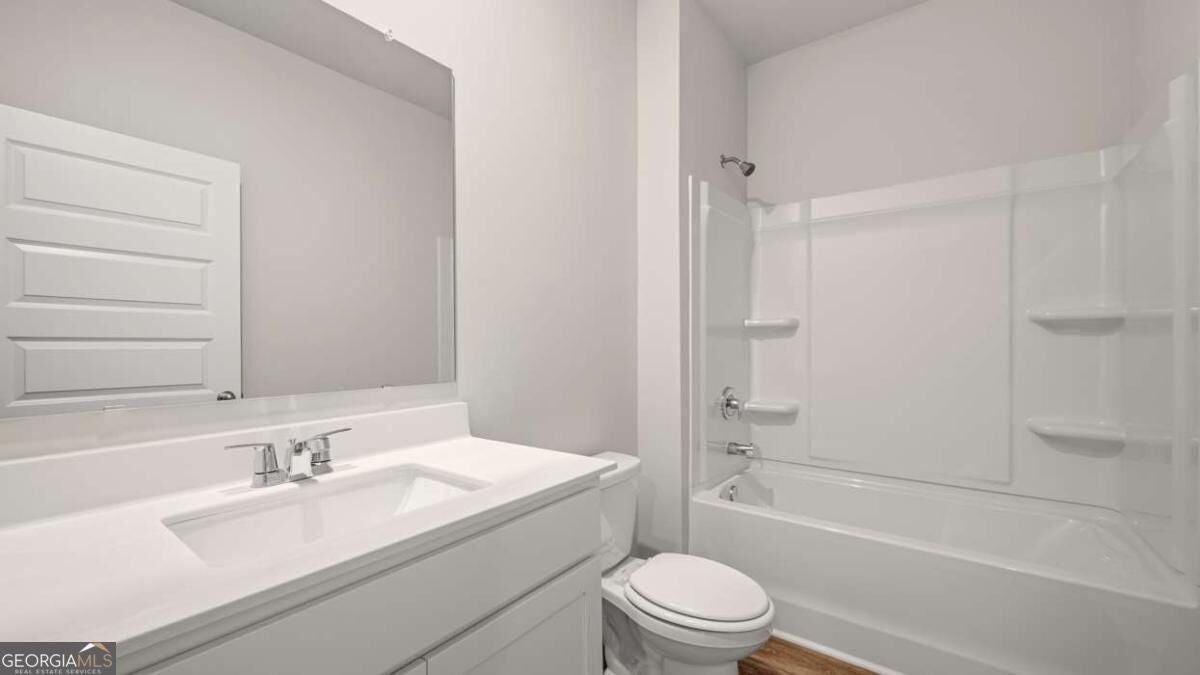
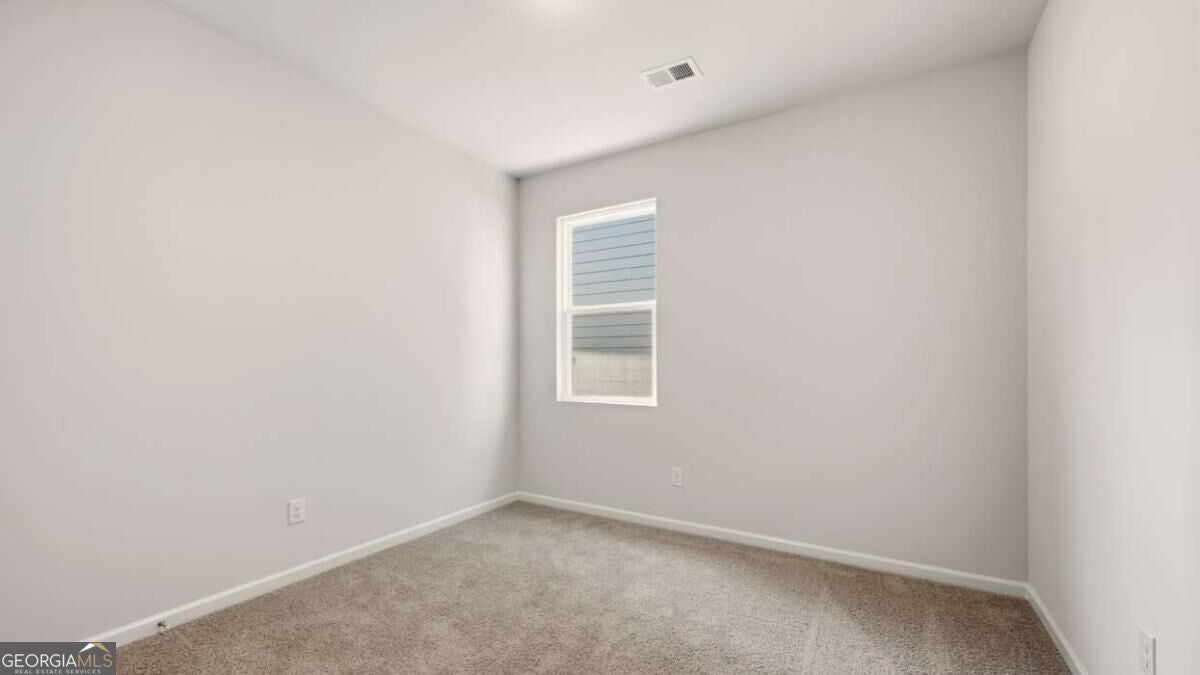
Discover new construction living with the Cali at Branford Crossing in Stockbridge! This thoughtfully designed ranch home features 4 bedrooms, 2 bathrooms, and approximately 1774 square feet of living space. A long foyer with a coat closet leads into the open main living area, where the kitchen's quartz countertops, crafted cabinetry, and stainless steel appliances connect with a dining area just off the kitchen and living room. The layout flows naturally from the kitchen into the dining area and living room, with a laundry room and two-car garage close at hand. Step outside to the covered back porch. Along the hallway, two additional bedrooms with walk-in closets share a full bathroom, while the third additional bedroom sits down the hall near the laundry room and garage access. Tucked in the back corner off the living room, the primary suite offers a large walk-in closet, a dual vanity, and a separate soaking tub and walk-in shower. This particular home stands out with a wooded backdrop. Enjoy the pool, playground, and close proximity Branford Crossing has to offer. Schedule your tour today!

Save
Ask
Tour
Hide
Share
Listing Snapshot
Price 
$406,600
Days On Site 
1 Day
Bedrooms 
4
Inside Area (SqFt) 
1,774 sqft
Total Baths 
2
Full Baths 
2
Partial Baths 
N/A
Lot Size 
N/A
Year Built 
2026
MLS Number 
10886684
Status 
Active
Property Tax 
N/A
HOA/Condo/Coop Fees 
N/A
Sq Ft Source 
Builder
Friends & Family
Recent Activity
yesterdayListing first seen on site
yesterdayListing updated with changes from the MLS
General Features
Foundation 
Slab
Garage 
Yes
Garage Spaces 
2
Home Warranty 
Yes
Land Lease 
Yes
Levels 
One
Parking 
Garage
Parking Spaces 
2
Property Condition 
Under Construction
Property Sub Type 
Single Family Residence
Sewer 
Public Sewer
SqFt Above 
1774
Style 
Ranch
Utilities 
Cable AvailableElectricity AvailableSewer AvailableWater Available
Water Source 
Public
Interior Features
Appliances 
DishwasherDisposalMicrowave
Basement 
None
Cooling 
Central AirZoned
Electric 
220 Volts
Flooring 
Carpet
Heating 
CentralZoned
Interior 
Breakfast BarPantryHigh CeilingsTray Ceiling(s)Walk-In Closet(s)
Laundry Features 
In Hall
Main Level Bedrooms 
4
Kitchen 
Save
Ask
Tour
Hide
Share
Exterior Features
Construction Details 
Other
Roof 
Other
Waterfront Features 
NONE
Community Features
Community Features 
PlaygroundPool
Schools
School District
Unknown
Elementary School
Smith Barnes
Middle School
Stockbridge
High School
Stockbridge
Listing courtesy of D.R. Horton Realty of Georgia, Inc.


Information deemed reliable but not guaranteed. The data relating to real estate for sale on this web site comes in part from the Broker Reciprocity Program of Georgia MLS. Real estate listings held by brokerage firms other than this office are marked with the Broker Reciprocity logo and detailed information about them includes the name of the listing brokers. Copyright © 2020-present Georgia MLS. All rights reserved.
Last checked: 2026-11-07 11:14 PM UTC

Neighborhood & Commute
Source: Walkscore
Disclosure: Community information and market data powered by Constellation Data Labs. Information is deemed reliable but not guaranteed.
Save
Ask
Tour
Hide
Share